2909 Farm Road, Alexandria, VA 22302
- $845,000
- 4
- BD
- 3
- BA
- 2,463
- SqFt
- Sold Price
- $845,000
- List Price
- $799,900
- Closing Date
- Jan 19, 2024
- Days on Market
- 7
- Status
- CLOSED
- MLS#
- VAAX2029614
- Bedrooms
- 4
- Bathrooms
- 3
- Full Baths
- 2
- Half Baths
- 1
- Living Area
- 2,463
- Lot Size (Acres)
- 0.19
- Style
- Split Level
- Year Built
- 1958
- County
- Alexandria City
- School District
- Alexandria City Public Schools
Property Description
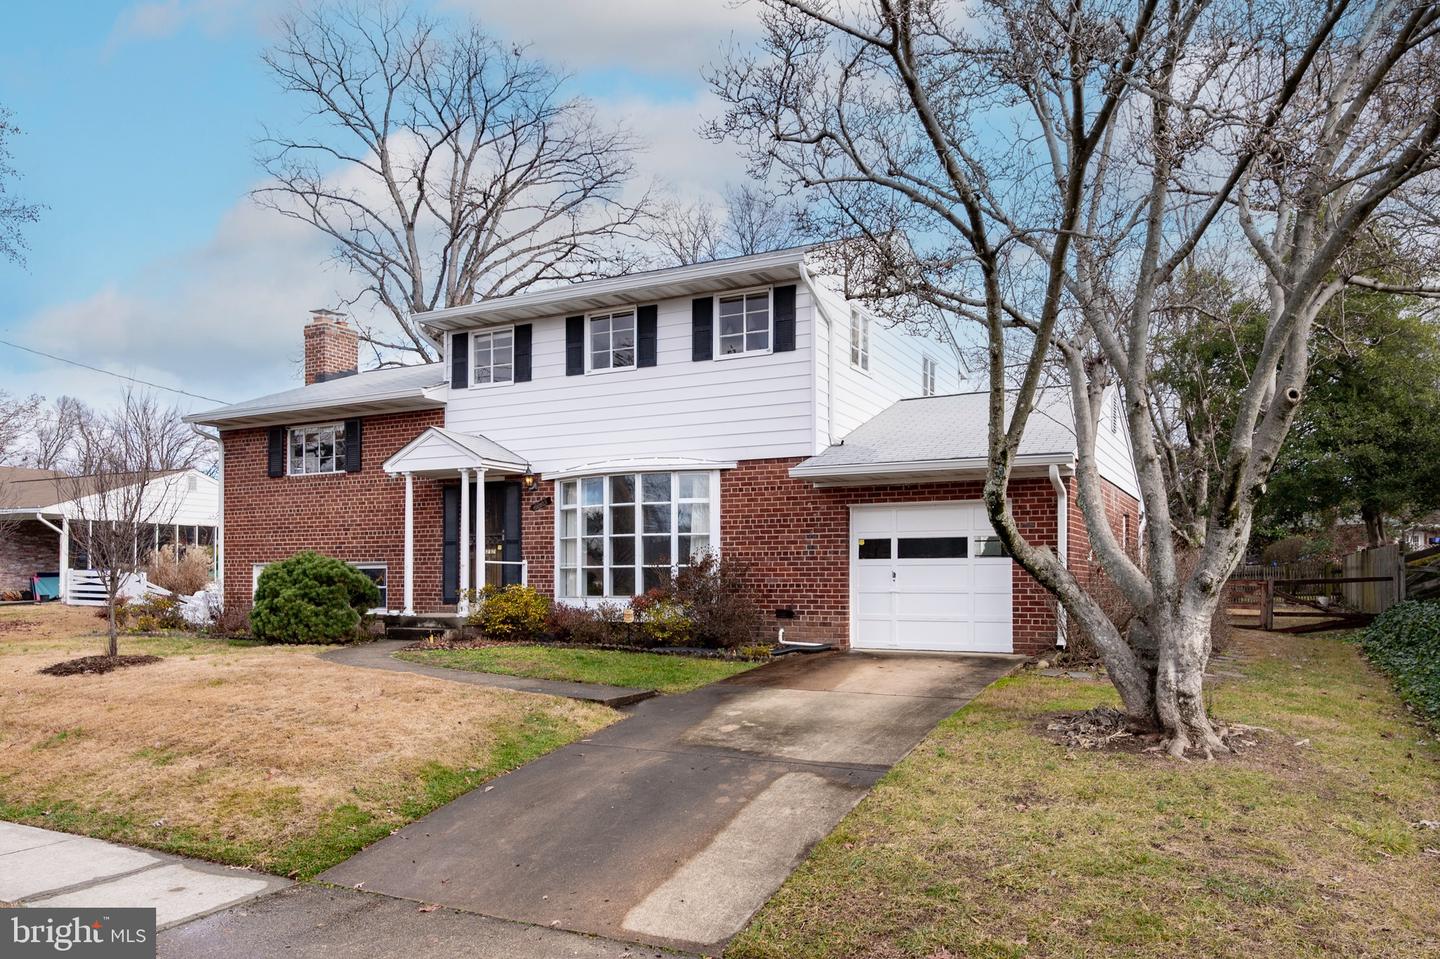
Four level split in desired Beverley Estates. Fabulous opportunity to make this property your own with lots of space. Enter into large open living room with bay window, separate dining room, updated eat in kitchen with access to backyard. Upper Level One has two large bedrooms with walk-in closets and one dual entry bathroom. Take a few steps up to another level with two additional large bedrooms and second full bath. Plus a large walk-in closet area/ office space. Exposed hardwood floors throughout most of the house. Lower level adds huge family room with wood burning fireplace. Additional half bath, separate laundry room, large storage area with walk-out to yard. Bonus finished concrete crawl space adds tons of storage space. One car attached garage as well as fully fenced flat yard with mature plantings. Property being sold strictly As-Is but is in good condition.
/u.realgeeks.media/northernvirginiahomepro/logo2.png)
Additional Information
- Subdivision
- Beverley Estates
- Taxes
- $9466
- Interior Features
- Laundry Chute
- School District
- Alexandria City Public Schools
- Elementary School
- George Mason
- Middle School
- George Washington
- High School
- Alexandria City
- Fireplaces
- 1
- Fireplace Description
- Wood
- Flooring
- Wood, Ceramic Tile
- Garage
- Yes
- Garage Spaces
- 1
- Heating
- Forced Air
- Heating Fuel
- Natural Gas
- Cooling
- Central A/C
- Water
- Public
- Sewer
- Public Sewer
- Basement
- Yes