918 S Saint Asaph Street, Alexandria, VA 22314
- $1,415,000
- 2
- BD
- 4
- BA
- 2,027
- SqFt
- Sold Price
- $1,415,000
- List Price
- $1,455,000
- Closing Date
- Aug 22, 2025
- Days on Market
- 28
- Status
- CLOSED
- MLS#
- VAAX2045120
- Bedrooms
- 2
- Bathrooms
- 4
- Full Baths
- 3
- Half Baths
- 1
- Living Area
- 2,027
- Lot Size (Acres)
- 0.05
- Style
- Colonial
- Year Built
- 1941
- County
- Alexandria City
- School District
- Alexandria City Public Schools
Property Description
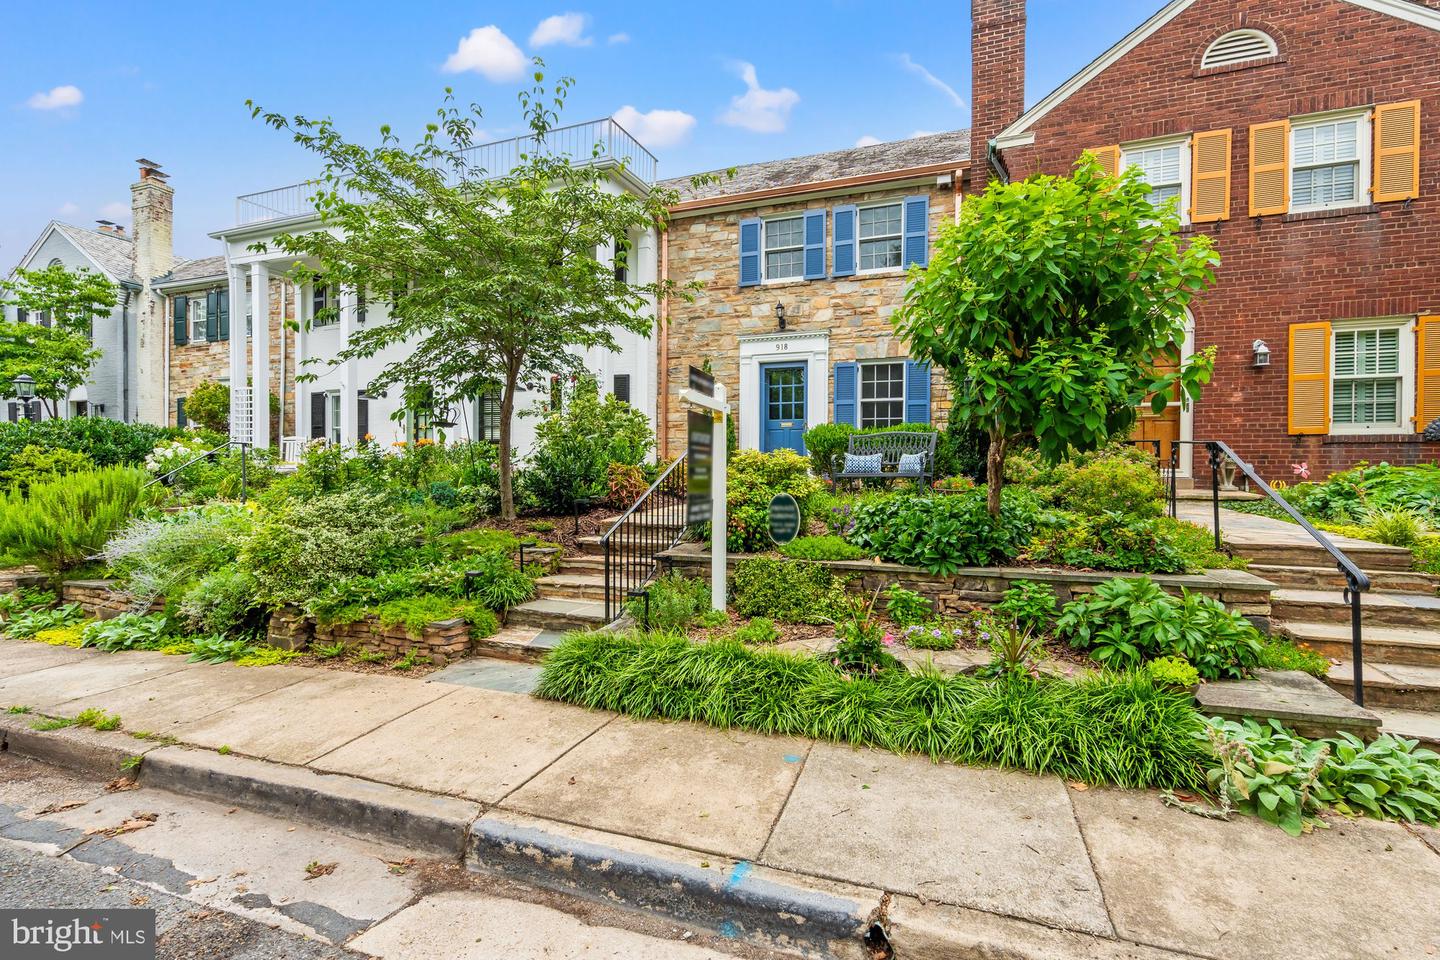
Prepare to fall in love with this stunning, fully renovated, stone-front townhome from the 1940's! Located in Yates Gardens, in the desirable southeast quadrant of Old Town, this beauty boasts a generous layout and size and is one of the LARGEST in the community. A notable feature is the substantial 1,000 sq ft, two-level rear addition, which includes a great room with built-in cabinets, a fireplace, TV niche, and powder room on the main level. On the second level of this addition is the luxurious master suite with a tray ceiling and en suite bath, including a generously-sized steam shower with multiple shower heads. The upper level technically has 2 bedrooms however there is a large BONUS room which could be used however you choose! You will enter by the stone steps and walkway through the elegantly landscaped front yard and enter the house to find an oversized living room with beautiful random-width hardwood flooring and a decorative fireplace. As you walk through the living room, you will be drawn to the dining room and then capture a vast sunken great room that leads to the sun-drenched rear patio. The renovated kitchen is well-appointed with rich cherry cabinets, stainless steel appliances, matching hardwood flooring, an island with loads of storage space and a trash/recycling drawer, adjacent to the high-ceiling dining room. Continuing two steps down from this level is the large great room with half bath and French doors that open to a rear fenced patio, complete with an optional hot tub. The upper level offers THREE SIZEABLE ROOMS, including the primary suite as well as a second vintage full bath. The basement level features a spacious carpeted recreation room with closets, a custom built-in entertainment center. You will also find a third full bath, a separate laundry/workshop area, and louvered-door mechanical room. Storage is plentiful throughout the home, including a partially floored attic with pull-down access. Rare in Old Town, the property includes a deeded parking space in the front service road and garbage pick-up directly from the rear alley. This home is in easy walking distance to the riverfront, parks, walking paths, several acclaimed restaurants, Balducci’s, and other retail amenities such as a hardware store, bank, and coffee shop, and it offers fantastic entertaining space thanks to its thoughtful addition and prime location in Old Town Alexandria. Best of all, there are NO HOA fees!
/u.realgeeks.media/northernvirginiahomepro/logo2.png)
Additional Information
- Subdivision
- Yates Gardens
- Taxes
- $13719
- Interior Features
- Attic, Bathroom - Walk-In Shower, Carpet, Ceiling Fan(s), Combination Kitchen/Dining, Curved Staircase, Family Room Off Kitchen, Floor Plan - Open, Floor Plan - Traditional, Kitchen - Eat-In, Kitchen - Gourmet, Kitchen - Island, Kitchen - Table Space, Pantry, Primary Bath(s), Recessed Lighting, Wood Floors, Dining Area, Kitchen - Galley, Sound System, Upgraded Countertops
- School District
- Alexandria City Public Schools
- Elementary School
- Lyles-Crouch
- Middle School
- George Washington
- High School
- Alexandria City
- Fireplaces
- 2
- Fireplace Description
- Corner, Mantel(s), Screen
- Flooring
- Ceramic Tile, Wood, Carpet
- Exterior Features
- Extensive Hardscape, Hot Tub, Stone Retaining Walls, Chimney Cap(s), Gutter System
- Heating
- Forced Air, Zoned, Heat Pump(s)
- Heating Fuel
- Electric, Natural Gas
- Cooling
- Ceiling Fan(s), Central A/C
- Roof
- Slate, Rubber, Metal
- Water
- Public
- Sewer
- Public Sewer
- Basement
- Yes