1324 Kingston Avenue, Alexandria, VA 22302
- $2,550,000
- 7
- BD
- 6
- BA
- 4,031
- SqFt
- Sold Price
- $2,550,000
- List Price
- $2,675,000
- Closing Date
- Aug 15, 2025
- Days on Market
- 31
- Status
- CLOSED
- MLS#
- VAAX2045892
- Bedrooms
- 7
- Bathrooms
- 6
- Full Baths
- 5
- Half Baths
- 1
- Living Area
- 4,031
- Lot Size (Acres)
- 0.6000000000000001
- Style
- Ranch/Rambler, Transitional
- Year Built
- 1963
- County
- Alexandria City
- School District
- Alexandria City Public Schools
Property Description
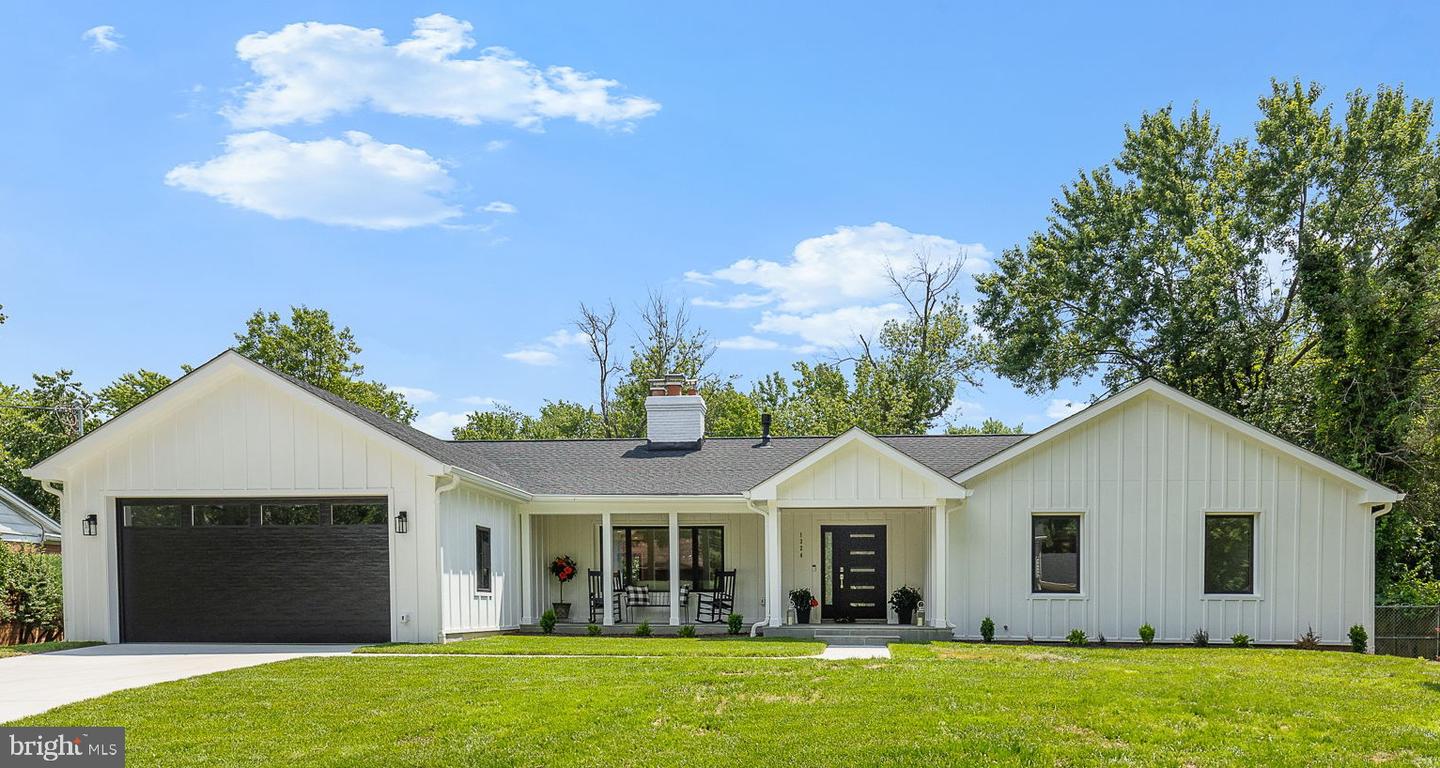
Welcome to 1324 Kingston Ave - a fully renovated luxury home offering single-level living and lots more - in Alexandria! This fully renovated residence is located in the highly desirable Ballantrae neighborhood of Alexandria. Completed in 2025, the expansive home showcases over 5,000 square feet of meticulously finished living space. Set on a spectacular 0.6-acre lot on a quiet, no-thru street, this property delivers the perfect blend of relaxed living, elegant design and modern convenience. Inside the home, you will find 7 spacious bedrooms, 5 full bathrooms, and 1 stylish powder room, all thoughtfully designed for comfort and functionality. The heart of the home is the gourmet kitchen, outfitted with custom cabinetry, gleaming quartz countertops, and premium Jenn-Air RISE appliances—including a 48” dual fuel range with griddle and double ovens, 36” built-in refrigerator, dishwasher, and under-counter microwave. A stunning butler’s pantry adds even more space with a second dishwasher, glass-panel cabinetry, and a walk-in pantry. The open living room is a true showstopper, featuring vaulted ceilings, decorative wood beams, floor-to-ceiling windows and doors, a custom wet bar and a striking linear fireplace (one of 4 fireplaces in the house). The primary suite is a private sanctuary with high ceilings, a luxury en-suite bathroom, large walk-in closet, coffee bar, sitting area, and direct access to the rear deck. The spa-like primary bath boasts a soaking tub, oversized walk-in shower, double vanity, and a private water closet. The lower level offers a full kitchenette, two large family areas, abundant storage, and an additional set of washer/dryer hookups —making it ideal for guests, entertaining, or multi-generational living. Outside, enjoy evenings on the screened-in porch with a gas fireplace, wood ceiling and retractable Phantom screen - allowing the screen porch and open deck area to be combined into a single, open space for entertaining. The patio below is perfect for a firepit and all outdoor areas take advantage of the serene and private expansive backyard. And, if you've always longed to have a pool or a sport-court or an extensive garden, you have the land to do any or all of the above! This is a rare opportunity to own a completely reimagined and expanded luxury home in one of Alexandria’s most coveted neighborhoods. Experience timeless elegance, superior craftsmanship, and contemporary living at its finest.
/u.realgeeks.media/northernvirginiahomepro/logo2.png)
Additional Information
- Subdivision
- Ballantrae
- Taxes
- $13158
- Interior Features
- 2nd Kitchen, Attic, Bar, Bathroom - Soaking Tub, Bathroom - Tub Shower, Bathroom - Walk-In Shower, Built-Ins, Butlers Pantry, Ceiling Fan(s), Combination Dining/Living, Combination Kitchen/Dining, Entry Level Bedroom, Exposed Beams, Floor Plan - Open, Kitchen - Gourmet, Kitchen - Island, Kitchenette, Pantry, Recessed Lighting, Upgraded Countertops, Walk-in Closet(s), Wet/Dry Bar, Wine Storage, Wood Floors
- School District
- Alexandria City Public Schools
- Elementary School
- Douglas Macarthur
- Middle School
- George Washington
- High School
- Alexandria City
- Fireplaces
- 4
- Fireplace Description
- Brick, Electric, Mantel(s), Marble, Wood
- Flooring
- Ceramic Tile, Hardwood, Luxury Vinyl Plank
- Garage
- Yes
- Garage Spaces
- 2
- Exterior Features
- Chimney Cap(s)
- Heating
- Forced Air, Heat Pump - Electric BackUp
- Heating Fuel
- Natural Gas, Electric
- Cooling
- Central A/C
- Roof
- Architectural Shingle
- Utilities
- Cable TV Available, Electric Available, Natural Gas Available, Phone Available, Sewer Available, Water Available
- Water
- Public
- Sewer
- Public Sewer
- Basement
- Yes