12303 Coleraine Court, Reston, VA 20191
- $675,000
- 4
- BD
- 3
- BA
- 2,164
- SqFt
- Sold Price
- $675,000
- List Price
- $650,000
- Closing Date
- Nov 30, 2023
- Days on Market
- 6
- Status
- CLOSED
- MLS#
- VAFX2152496
- Bedrooms
- 4
- Bathrooms
- 3
- Full Baths
- 2
- Half Baths
- 1
- Living Area
- 2,164
- Lot Size (Acres)
- 0.49
- Style
- Traditional
- Year Built
- 1975
- County
- Fairfax
- School District
- Fairfax County Public Schools
Property Description
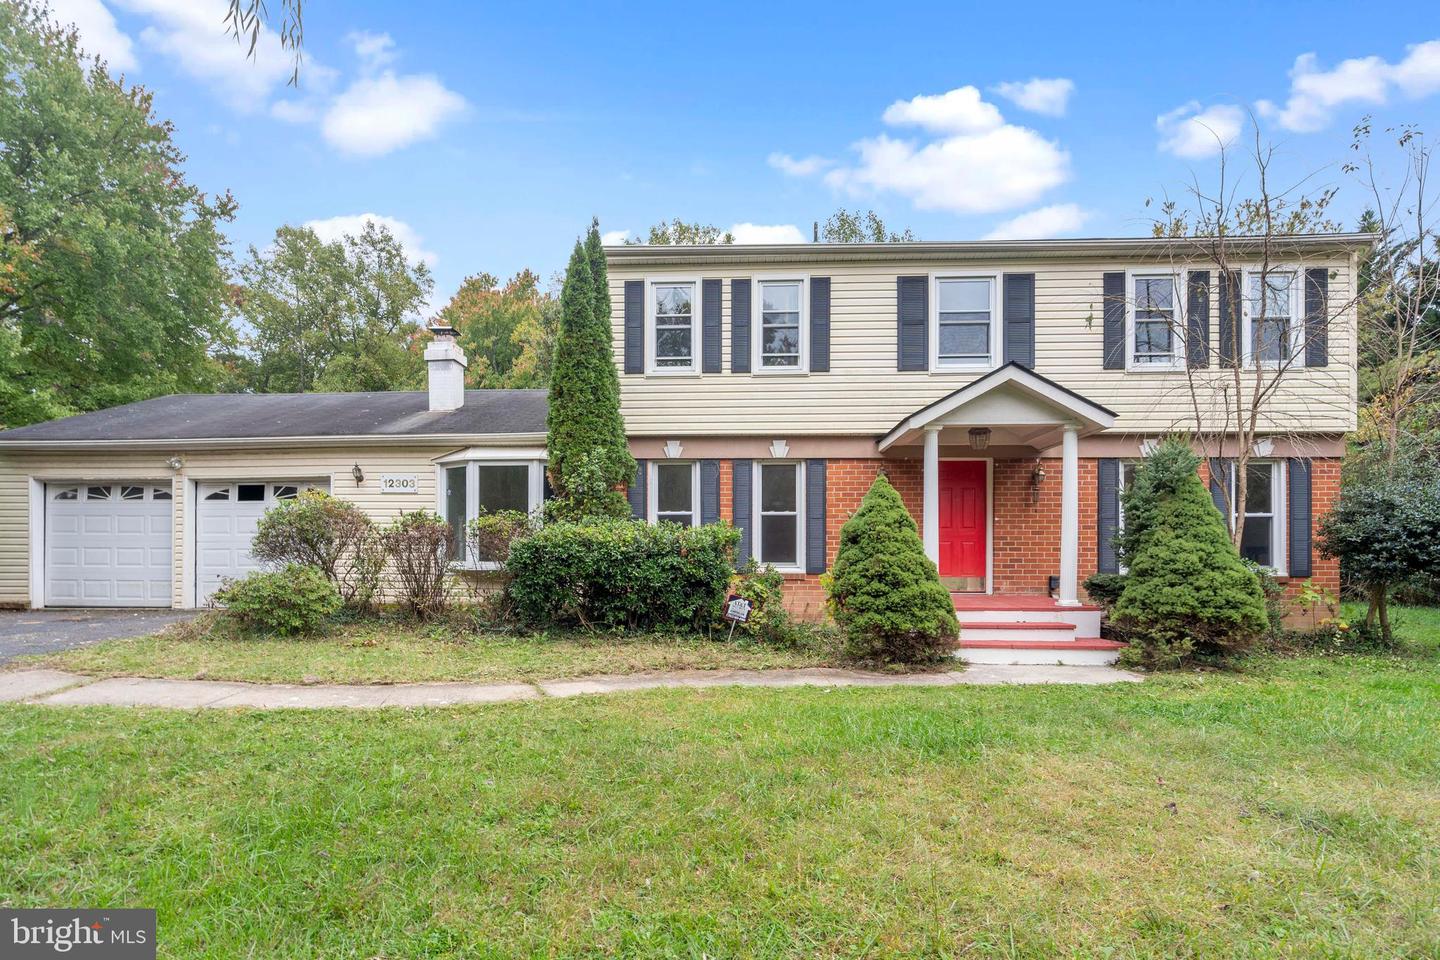
**Multiple offers received. Offers deadline Monday, October 23rd at 6 pm** Welcome Home to this nice 4-bedroom colonial on .49 Acres in Reston! You are only 1 mile away from two new Metro stops. This home is listed below the Tax assessment value. This is an amazing deal you haven't seen in a very long time. Recent updates: New paint, refinished flowing, engineering hardwood on the lower lever. The kitchen connects to the dining area and opens up to the family room. The sun-drenched living room features wood wood-burning fireplace and an entrance to the garage. The Primary bedroom is spacious and includes a luxurious en-suite Full Bath with dual sinks, a Separate Jetted Tub, and a separate shower, creating a private spa-like ambiance. You'll find a Walk-In Closet for added convenience, along with a total additional three bedrooms. A two-car attached garage, paired with an extra-long driveway, ensures ample parking space. The lower level features a Washer and Dryer for your laundry needs. Won't LAST LONG!
/u.realgeeks.media/northernvirginiahomepro/logo2.png)
Additional Information
- Subdivision
- Stratton Woods
- Taxes
- $7886
- HOA Fee
- $43
- HOA Frequency
- Monthly
- Interior Features
- Combination Kitchen/Dining, Floor Plan - Traditional, Kitchen - Gourmet
- School District
- Fairfax County Public Schools
- Elementary School
- Dogwood
- Middle School
- Hughes
- High School
- South Lakes
- Fireplaces
- 1
- Fireplace Description
- Fireplace - Glass Doors
- Heating
- Central
- Heating Fuel
- Electric
- Cooling
- Central A/C
- Water
- Public
- Sewer
- Public Sewer
- Basement
- Yes