6486 Lake Meadow Drive, Burke, VA 22015
- $1,400,000
- 5
- BD
- 5
- BA
- 4,636
- SqFt
- Sold Price
- $1,400,000
- List Price
- $1,399,900
- Closing Date
- Dec 19, 2023
- Days on Market
- 5
- Status
- CLOSED
- MLS#
- VAFX2153144
- Bedrooms
- 5
- Bathrooms
- 5
- Full Baths
- 4
- Half Baths
- 1
- Living Area
- 4,636
- Lot Size (Acres)
- 0.61
- Style
- Colonial
- Year Built
- 1993
- County
- Fairfax
- School District
- Fairfax County Public Schools
Property Description
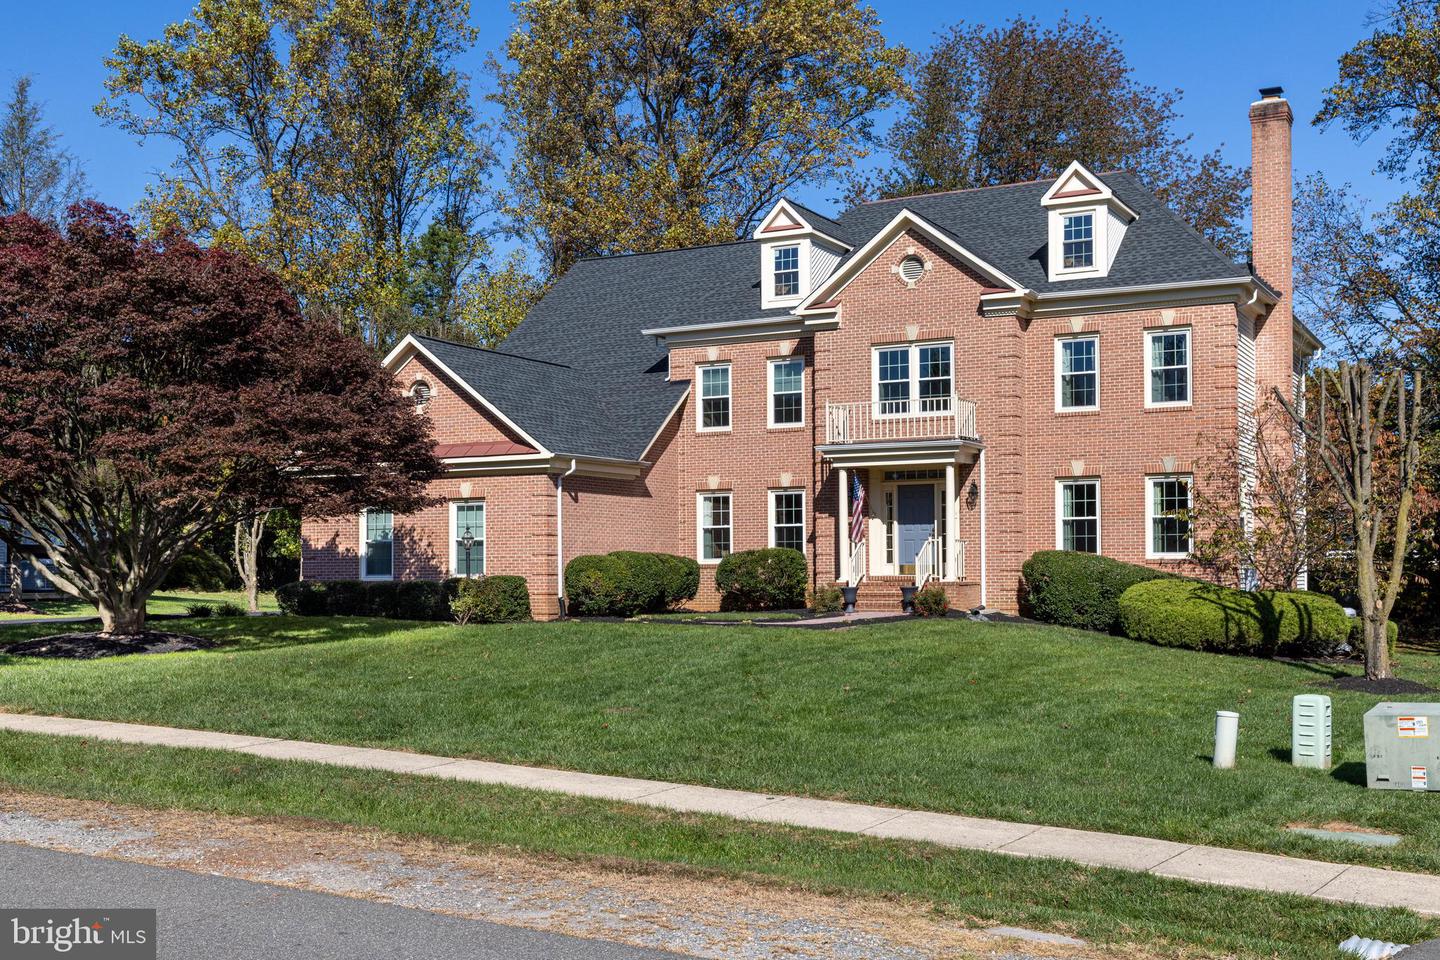
** OFFER DEADLINE of Monday 11/19 at 3pm...Read Agent Remarks for Full Details ** Don’t miss this stately updated Colonial in the sought-after Edgewater neighborhood! This beautiful 3 car garage home not only boasts over a 1/2 acre fully fenced level lot but has the convenient location of being minutes away from the Fairfax County Parkway & is located within the highly acclaimed Lake Braddock School pyramid. From the moment you drive up & view the well-manicured exterior & sideload garage you note the refined quality of this neighborhood & home. Step inside the 2 story foyer with a curved stairway & note the tasteful neutral paint throughout this home. To your right is the bright living room with a gas fireplace with double doors leading to the large office. To your left is a dining room large enough to host your holiday meals. But the heart of the home is the remarkable large 2 story family room & adjoining extra sitting/sunroom with easy sightlines to the breakfast nook & large white kitchen. Enjoy the new granite countertops, new down draft cooktop & extra large walk-in pantry which this kitchen has. This kitchen area also has 2 additional storage pantry areas. From here step into a large laundry / mudroom with access to the 3 car garage or step onto the newly updated TREX deck & the large level lot totally enclosed with a lovely wrought iron fence, Upstairs you are greeted with a large curved upper bridge showing access to the foyer & family room below. The large primary suite has a tray ceiling, a large sitting room & a oversized walk-in closet along with an extra bonus storage room for those suitcases etc. But the primary bathroom is the WOW here with its 2023 total update! This is truly a spa bathroom with a stand alone tub, a large shower & loads of custom cabinetry. 3 other large bedrooms finish this area along with a total of THREE upstairs bathroom. One bedroom has its own bathroom, while the other two share Jack-n-Jill access to a large updated bathroom. The lower level is flooded with light from its almost floor-to-ceiling windows & its large open spacious recreation room. Easy access here with a few double wide steps to your backyard. There is also a full egress legal bedroom #5 here with a large walk-in closet & a full bathroom next door. A convenient exercise / play room down here also sports a fun chalk wall for the creative! Finishing off this area is an extra large storage area & a large easily assessable utility room where one the dual zoned HVAC is located along with the Hot Water Heater! Updated roof & systems make this home an especially good find. Don't miss viewing this special home located in the Lake Braddock School Pyramid & enjoy the communities basketball courts, trails & easy access to nearby Burke Lake with all of its amazing amenities!
/u.realgeeks.media/northernvirginiahomepro/logo2.png)
Additional Information
- Subdivision
- Edgewater
- Taxes
- $14415
- HOA Fee
- $550
- HOA Frequency
- Annually
- Interior Features
- Kitchen - Island, Dining Area, Primary Bath(s), Breakfast Area, Ceiling Fan(s), Chair Railings, Crown Moldings, Curved Staircase, Floor Plan - Open, Formal/Separate Dining Room, Kitchen - Gourmet, Pantry, Recessed Lighting, Bathroom - Tub Shower, Walk-in Closet(s), Wainscotting, Upgraded Countertops, Sprinkler System, Attic, Carpet, Bathroom - Soaking Tub, Bathroom - Stall Shower, Wood Floors, Window Treatments
- Amenities
- Common Grounds, Basketball Courts, Jog/Walk Path
- School District
- Fairfax County Public Schools
- Elementary School
- Cherry Run
- Middle School
- Lake Braddock Secondary School
- High School
- Lake Braddock
- Fireplaces
- 3
- Fireplace Description
- Fireplace - Glass Doors, Gas/Propane, Mantel(s)
- Flooring
- Hardwood, Marble, Carpet, Tile/Brick
- Garage
- Yes
- Garage Spaces
- 3
- Exterior Features
- Sidewalks, Exterior Lighting, Flood Lights, Lawn Sprinkler, Underground Lawn Sprinkler
- Community Amenities
- Common Grounds, Basketball Courts, Jog/Walk Path
- View
- Garden/Lawn, Trees/Woods
- Heating
- Forced Air, Central, Programmable Thermostat, Zoned
- Heating Fuel
- Natural Gas
- Cooling
- Ceiling Fan(s), Central A/C, Zoned
- Roof
- Architectural Shingle
- Utilities
- Natural Gas Available, Under Ground
- Water
- Public
- Sewer
- Public Sewer
- Basement
- Yes