7937 Freehollow Drive, Falls Church, VA 22042
- $995,000
- 4
- BD
- 5
- BA
- 2,807
- SqFt
- Sold Price
- $995,000
- List Price
- $995,000
- Closing Date
- Apr 30, 2026
- Days on Market
- 8
- Status
- CLOSED
- MLS#
- VAFX2291024
- Bedrooms
- 4
- Bathrooms
- 5
- Full Baths
- 4
- Half Baths
- 1
- Living Area
- 2,807
- Lot Size (Acres)
- 0.65
- Style
- Colonial
- Year Built
- 1979
- County
- Fairfax
- School District
- Fairfax County Public Schools
Property Description
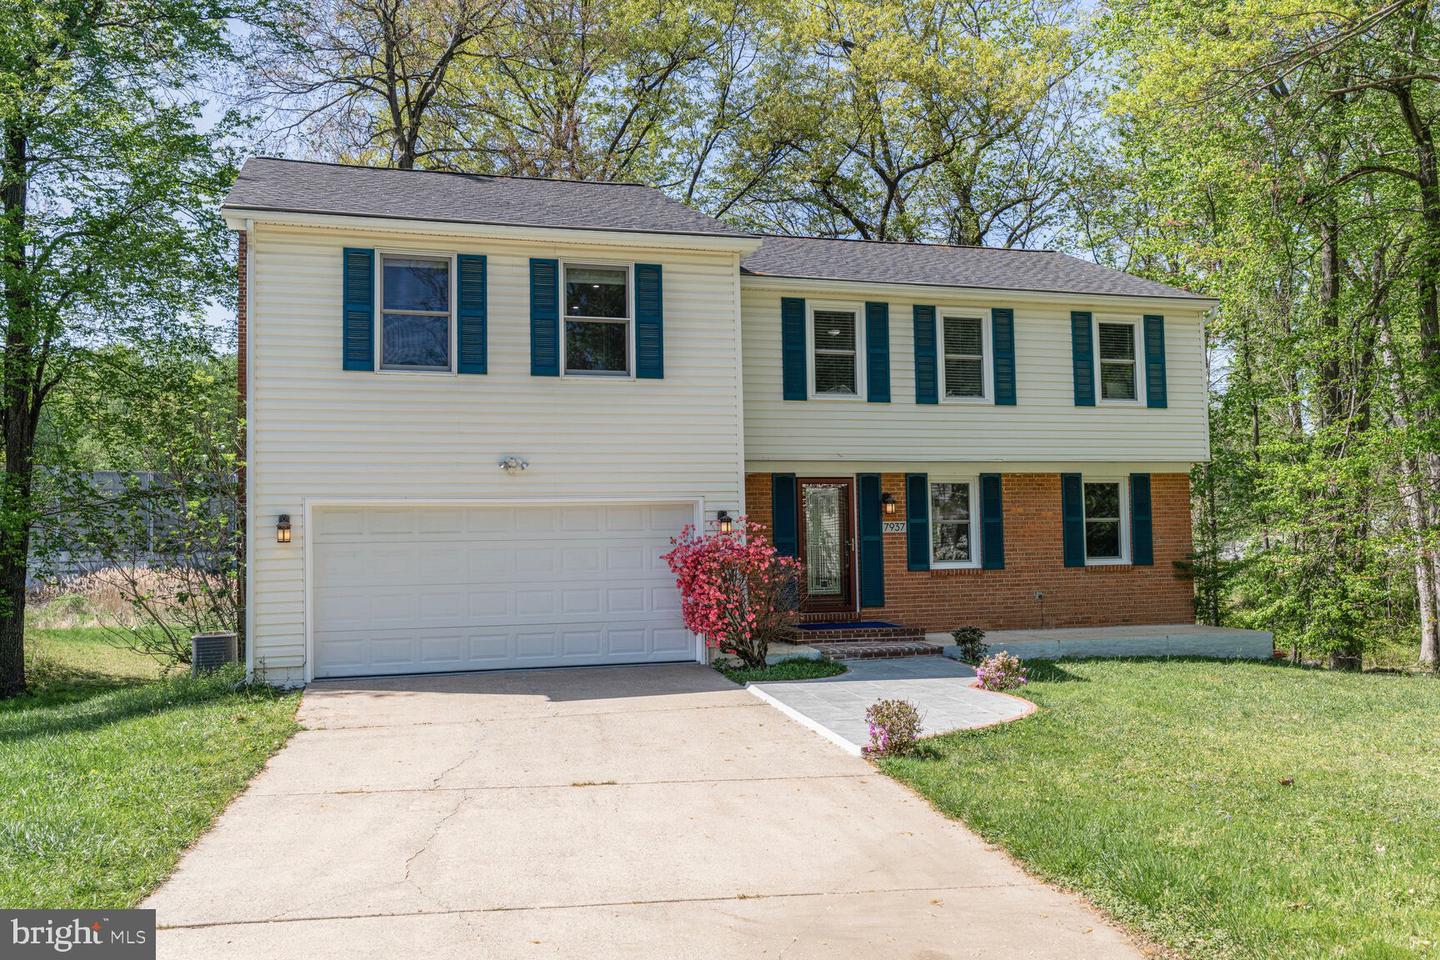
Welcome to 7937 Freehollow Drive — A Custom Smart Home Retreat in the Heart of Falls Church Tucked within the sought-after Holmes Run Woods West community, this exceptional 0.64-acre property offers the rare combination of seclusion, sophistication, and smart-home innovation. Bordered by protected parkland and thoughtfully upgraded with over $125,000 in high-end renovations since 2020, this home is a true sanctuary for modern living and effortless entertaining. Step inside to a sunlit, open-concept floor plan where attention to detail is evident in every corner. The main level features rich hardwood floors, elegant custom window treatments, and a showstopping gourmet kitchen. Designed for both chefs and hosts, the kitchen boasts a massive quartz island, glass tile backsplash, sleek range hood, bar seating, and a built-in wine and beverage fridge. The adjoining dining space flows seamlessly to a reinforced 50-foot deck—your own outdoor haven—framed by mature trees and enhanced with built-in speakers and string lighting. The inviting living room showcases floor-to-ceiling stacked stone, a contemporary electric fireplace, floating shelving, and integrated media wiring. A reimagined family room adds depth with floating cabinetry, a wall-mounted TV setup, custom paint, and a cozy wood-burning fireplace with stone surround. Upstairs, the expansive primary suite is a sun-drenched retreat, large enough to accommodate two sitting areas. It features a custom walk-in closet and a newly completed luxury spa bathroom (2024). A secondary suite offers its own beautifully tiled full bath with a glass shower, oversized vanity, and walk-in closet with custom storage. Each secondary bedroom has been upgraded with hardwood flooring, designer paint, and smart workspace additions—perfect for today’s remote work and learning needs. One bedroom features a built-in hardwood desk and floating shelving. The walk-out lower level expands your living options with a spacious rec room, ¾ bath, and updated laundry area—ideal for a home gym, media room, or guest suite. Highlights include: Smart home integration: automated thermostats, locks, and lighting inside and out Two-zone HVAC systems: Main system (2023, under 10-year warranty) plus separate master suite unit New roof (2025) and upgraded hot water heater Attached two-car garage Private pipe-stem lot with minimal traffic A Backyard Oasis Like No Other One of the home’s most treasured features is the expansive, backyard—bathed in natural light and framed by lush, mature trees. With no homes in view from the deck, it offers unmatched privacy and peace. The canopy of trees provides welcome shade over the deck, creating a serene space to enjoy morning coffee, evening gatherings, or the stunning colors of fall. It’s a true escape from the demands of work and life—a place to pause, reflect, and restore. Though the home is conveniently located near I-495, its tranquil setting more than offsets any concern about proximity. In fact, the ease of access has proven to be a true advantage for commuting and travel. This is more than a home—it’s a lifestyle destination. Don’t miss your opportunity to own a smart, stylish, and secluded residence just minutes from shopping, medical centers, major commuter routes, and the scenic Holmes Run Trail.
/u.realgeeks.media/northernvirginiahomepro/logo2.png)
Additional Information
- Subdivision
- Holmes Run Woods West
- Taxes
- $10619
- Interior Features
- Floor Plan - Open, Kitchen - Table Space, Primary Bath(s), Upgraded Countertops, Wood Floors, Attic, Attic/House Fan, Built-Ins, Ceiling Fan(s), Crown Moldings, Pantry, Recessed Lighting, Walk-in Closet(s)
- School District
- Fairfax County Public Schools
- High School
- Falls Church
- Fireplaces
- 2
- Fireplace Description
- Wood, Electric
- Flooring
- Hardwood
- Garage
- Yes
- Garage Spaces
- 2
- Exterior Features
- Chimney Cap(s), Gutter System
- View
- Trees/Woods
- Heating
- Heat Pump(s), Heat Pump - Electric BackUp, Programmable Thermostat
- Heating Fuel
- Electric
- Cooling
- Ceiling Fan(s), Central A/C, Zoned
- Roof
- Asphalt
- Water
- Public
- Sewer
- Public Sewer
- Basement
- Yes