Alexandria, VA 22306
- $450,000
- 3
- BD
- 3
- BA
- 1,360
- SqFt




- List Price
- $450,000
- Days on Market
- 11
- Status
- ACTIVE
- MLS#
- VAFX2328042
- Bedrooms
- 3
- Bathrooms
- 3
- Full Baths
- 2
- Half Baths
- 1
- Living Area
- 1,360
- Lot Size (Acres)
- 0.03
- Style
- Colonial
- Year Built
- 1976
- County
- Fairfax
- School District
- Fairfax County Public Schools
Property Description
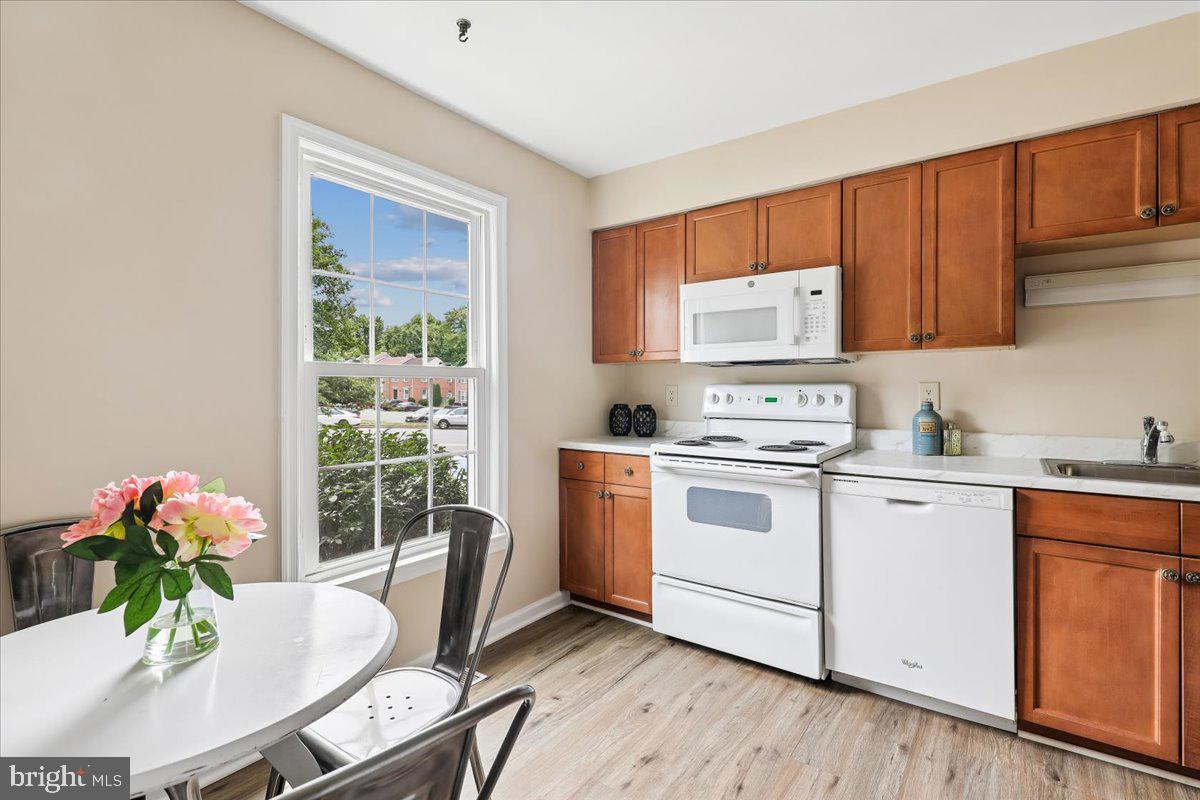
Spacious Brick Townhome in the prestigious community of Mt Vernon Square Townhouse Community with 2 assigned parking spaces! (21&21)This home has been freshly painted and new carpeting is installed. The baths need updating but are very usable. Check out the price of this home and what the other homes in the are have sold for!!! House is very livable while renovating and finishing the basement. It is an opportunity to have sweat equity in your home! Living Room with built-ins and fireplace, formal Dining Room, tablespace Kitchen, 3 bedrooms, 2.5 baths and a lower level awaiting your design. Ideally located, you'll enjoy close proximity to outdoor recreation, and local attractions. Relax and unwind at Huntley Meadows Park, known for it's peaceful walking paths and abundant wildlife. Ideally located just 5 miles from Old Town Alexandria and Fort Belvoir, 12 miles to Washington, DC, and approximately 10 miles from Ronald Reagan Washington National Airport, this home offers exceptional commuter convenience and easy access to shopping, dining, military installations, and air travel. For commuters and explorers alike, easy access to major routes by George Washington Parkway, and Richmond Highway connects you quickly to Washington, DC, Old Towne, and local shopping, dining and entertainment.
/u.realgeeks.media/northernvirginiahomepro/logo2.png)
Additional Information
- Subdivision
- Mt Vernon Square Townhouse
- Taxes
- $6222
- HOA Fee
- $239
- HOA Frequency
- Quarterly
- Interior Features
- Kitchen - Table Space, Dining Area, Built-Ins, Primary Bath(s), Window Treatments, Floor Plan - Traditional
- Amenities
- Pool - Outdoor, Tennis Courts, Tot Lots/Playground
- School District
- Fairfax County Public Schools
- Elementary School
- Hollin Meadows
- Middle School
- Sandburg
- High School
- West Potomac
- Flooring
- Carpet, Luxury Vinyl Plank, Concrete, Ceramic Tile
- Exterior Features
- Sidewalks
- Community Amenities
- Pool - Outdoor, Tennis Courts, Tot Lots/Playground
- Heating
- Forced Air
- Heating Fuel
- Electric
- Cooling
- Central A/C
- Roof
- Asphalt
- Utilities
- Cable TV Available
- Water
- Public
- Sewer
- Public Sewer
- Room Level
- Primary Bedroom: Upper 1, Laundry: Unspecified, Living Room: Main, Dining Room: Main, Bedroom 2: Upper 1, Bedroom 3: Upper 1, Kitchen: Main, Basement: Lower 1, Foyer: Main
- Basement
- Yes