6016 Goldenrod Ct, Alexandria, VA 22310
- $625,000
- 3
- BD
- 4
- BA
- 1,300
- SqFt




- List Price
- $625,000
- Days on Market
- 0
- Status
- COMING SOON
- MLS#
- VAFX2336284
- Bedrooms
- 3
- Bathrooms
- 4
- Full Baths
- 3
- Half Baths
- 1
- Living Area
- 1,300
- Lot Size (Acres)
- 0.04
- Style
- Colonial
- Year Built
- 1988
- County
- Fairfax
- School District
- Fairfax County Public Schools
Property Description
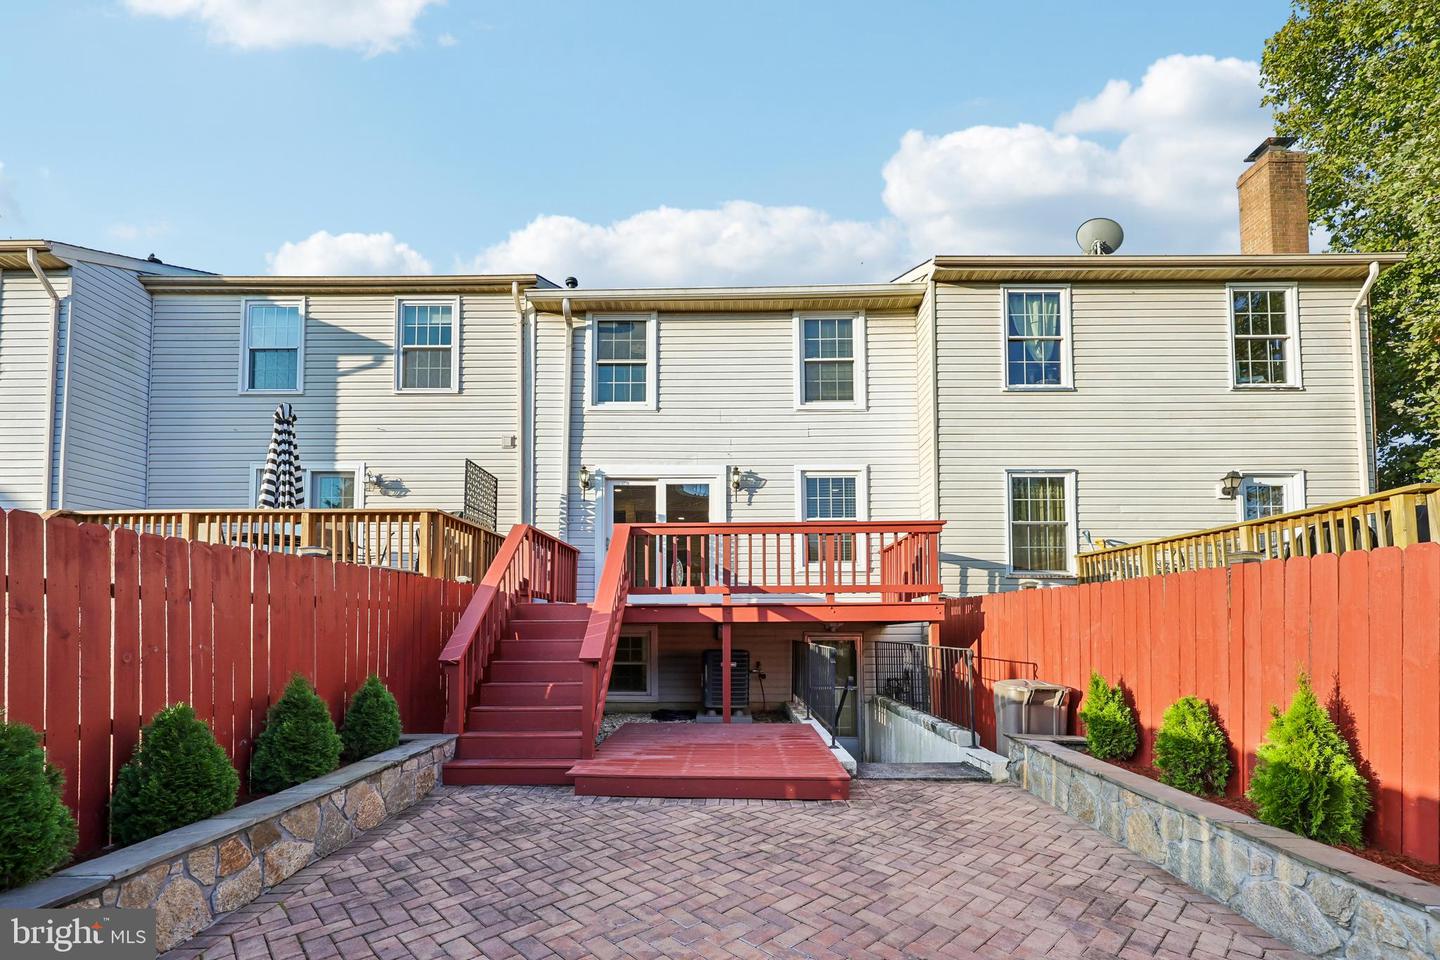
Welcome home to this move-in ready gem in sought-after Springfield! This home boasts a bright, open kitchen flowing into a spacious main living area finished with rich hardwood flooring and recessed lighting throughout. Step outside to enjoy beautifully hardscaped front and back yards designed for effortless, low-maintenance living, complete with a front and back irrigation system on an automatic timer. The fully finished basement offers a full bathroom and a generous open living space, ideal for a rec room, home office, or guest suite. Upstairs you will find three bedrooms and two full baths, including a stunning, newly renovated primary bath. Recent Updates include Primary bath (2026), recessed lighting (2025), attic insulation (2024), water heater (2024), roof (2023), HVAC (2023), Washer & Dryer (2023), refrigerator (2022) This home has been meticulously maintained, with major systems and finishes updated throughout for true peace of mind including Perfectly positioned for commuters schedule your showing today!
/u.realgeeks.media/northernvirginiahomepro/logo2.png)
Additional Information
- Subdivision
- Van Dorn Village
- Taxes
- $6507
- HOA Fee
- $90
- HOA Frequency
- Monthly
- Stories
- 3
- Interior Features
- Carpet, Ceiling Fan(s), Combination Dining/Living, Dining Area, Floor Plan - Traditional, Kitchen - Eat-In
- Amenities
- Tot Lots/Playground
- School District
- Fairfax County Public Schools
- Flooring
- Carpet, Hardwood, Ceramic Tile
- Community Amenities
- Tot Lots/Playground
- Heating
- Forced Air
- Heating Fuel
- Natural Gas
- Cooling
- Central A/C
- Utilities
- Electric Available, Phone, Sewer Available, Water Available
- Water
- Public
- Sewer
- Public Sewer
- Room Level
- Basement: Lower 1, Kitchen: Main, Living Room: Main, Dining Room: Main, Primary Bathroom: Upper 1, Primary Bedroom: Upper 1, Bathroom 2: Main, Bathroom 1: Upper 1, Bedroom 1: Upper 1, Bedroom 2: Upper 1, Bathroom 3: Lower 1
- Basement
- Yes
Mortgage Calculator
Listing courtesy of Samson Properties. Contact: (703) 378-8810