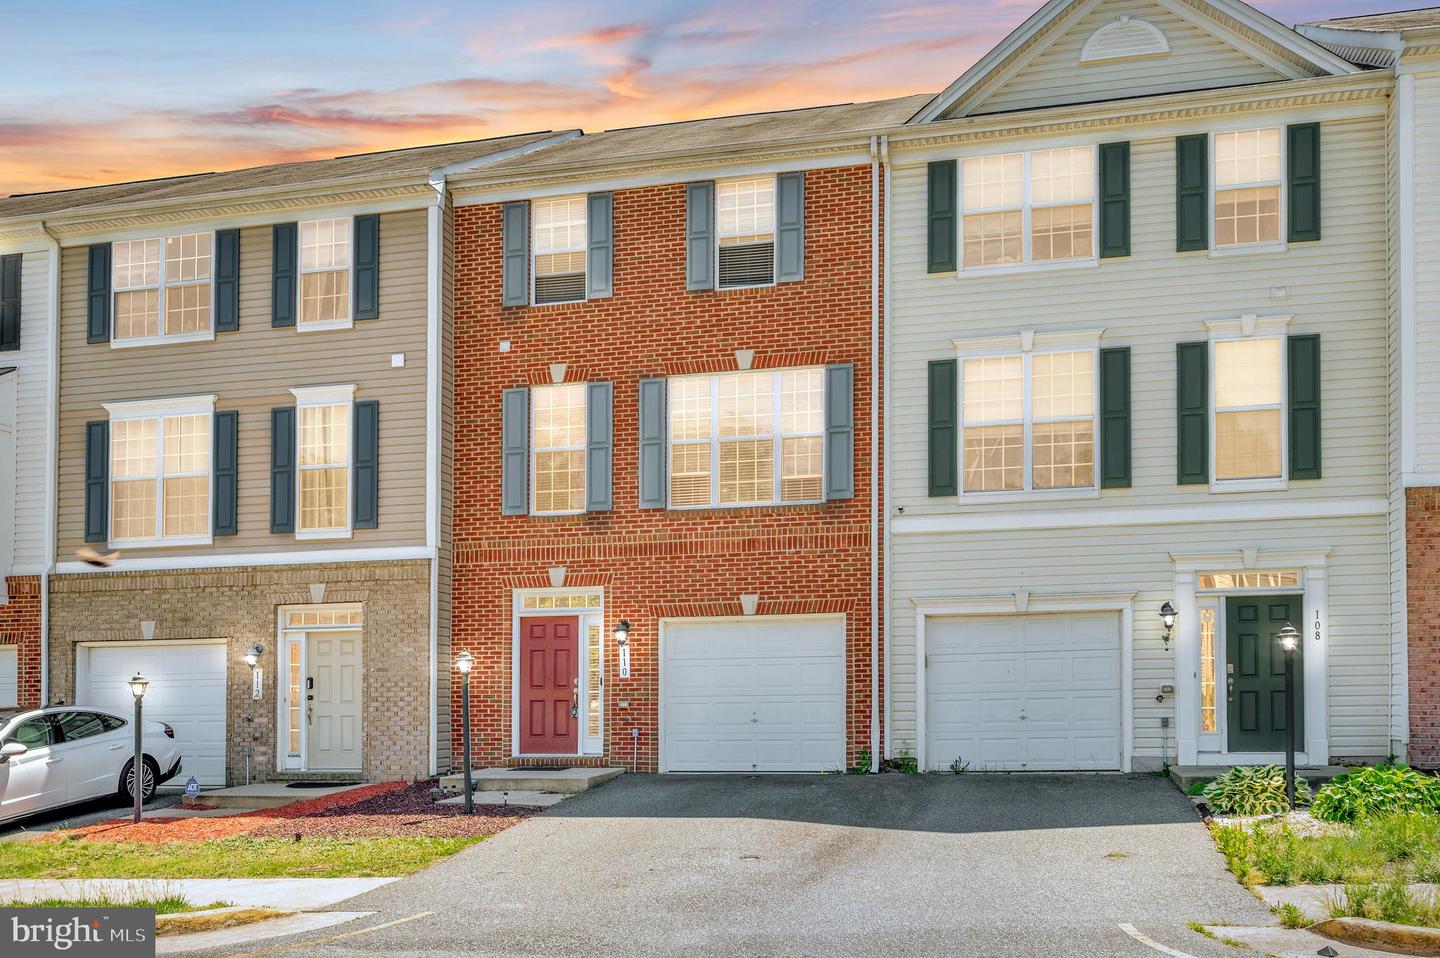
110 Valdosta Drive, Stafford, VA 22554
- $445,000
- 3
- BD
- 4
- BA
- 1,640
- SqFt
- Sold Price
- $445,000
- List Price
- $445,000
- Closing Date
- Jul 03, 2025
- Days on Market
- 24
- Status
- CLOSED
- MLS#
- VAST2038534
- Bedrooms
- 3
- Bathrooms
- 4
- Full Baths
- 2
- Half Baths
- 2
- Living Area
- 1,640
- Style
- Colonial
- Year Built
- 2009
- County
- Stafford
- School District
- Stafford County Public Schools
Property Description
Tucked into one of Stafford’s most sought-after neighborhoods, this beautiful townhouse has private parking in it's own garage and has 3-bedrooms, 2 Full Baths and 2 Half Baths. It is the perfect blend of comfort, style, and convenience. From the moment you step inside, you’ll feel the warm “this-is-home” vibe—thanks to sun-soaked living spaces, a spacious open kitchen, and a cozy family room that just begs for movie nights or game-day parties. Upstairs, the Master suite has tray ceilings and a sitting room. It is a private retreat with a spa-like bath and walk-in closet that won’t judge your online shopping habits. The fully finished basement? It’s got a rec room, space for a home gym, or the ultimate man cave. And yes—there’s a deck out back for BBQs and nights under the stars! Commuter-friendly? Absolutely. Just minutes from I-95, VRE, Quantico, and top-rated schools—not to mention shopping, dining, and parks galore. 💥 Don’t miss your chance to own this happy slice of Stafford life. Come see why 110 Valdosta Drive isn’t just a house—it’s the one you’ve been waiting for.
/u.realgeeks.media/northernvirginiahomepro/logo2.png)
Additional Information
- Subdivision
- Summit Ridge
- Taxes
- $3599
- HOA Fee
- $75
- HOA Frequency
- Monthly
- School District
- Stafford County Public Schools
- Elementary School
- Anthony Burns
- High School
- Brooke Point
- Garage
- Yes
- Garage Spaces
- 1
- Heating
- Heat Pump - Gas BackUp
- Heating Fuel
- Natural Gas
- Cooling
- Central A/C
- Water
- Public
- Sewer
- Public Sewer
- Basement
- Yes