121 Marlborough Point Rd, Stafford, VA 22554
- $999,900
- 3
- BD
- 4
- BA
- 2,650
- SqFt












- List Price
- $999,900
- Price Change
- ▼ $100,000 1774477960
- Days on Market
- 145
- Status
- ACTIVE
- MLS#
- VAST2046604
- Bedrooms
- 3
- Bathrooms
- 4
- Full Baths
- 3
- Half Baths
- 1
- Living Area
- 2,650
- Lot Size (Acres)
- 15.01
- Style
- Traditional, Contemporary
- Year Built
- 2008
- County
- Stafford
- School District
- Stafford County Public Schools
Property Description
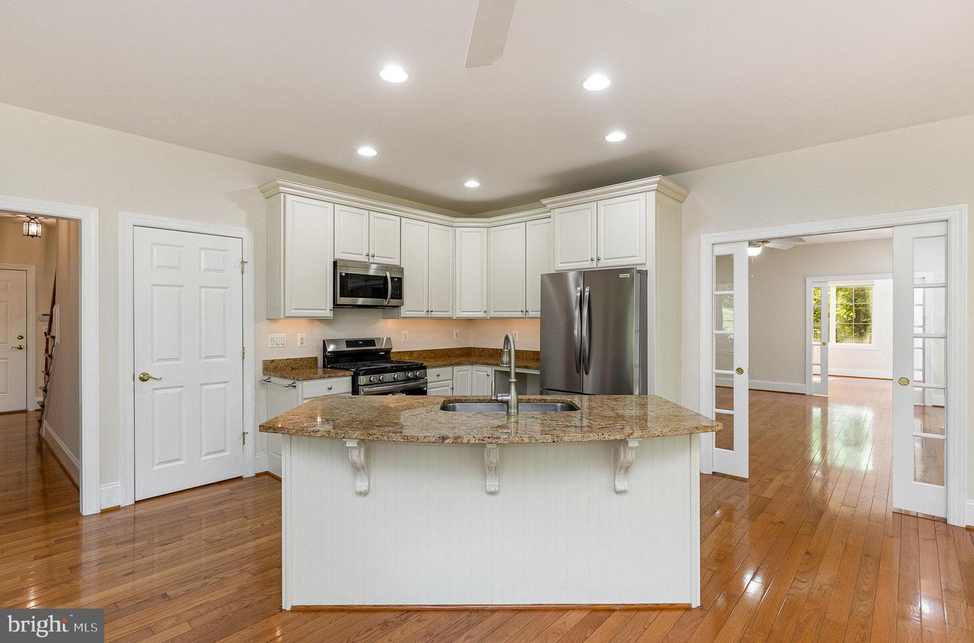
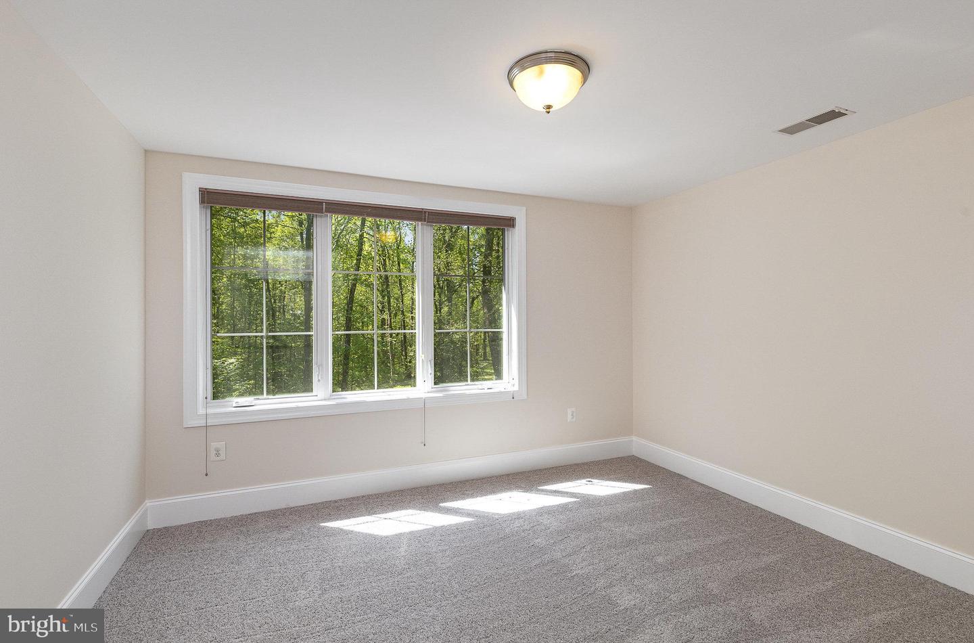
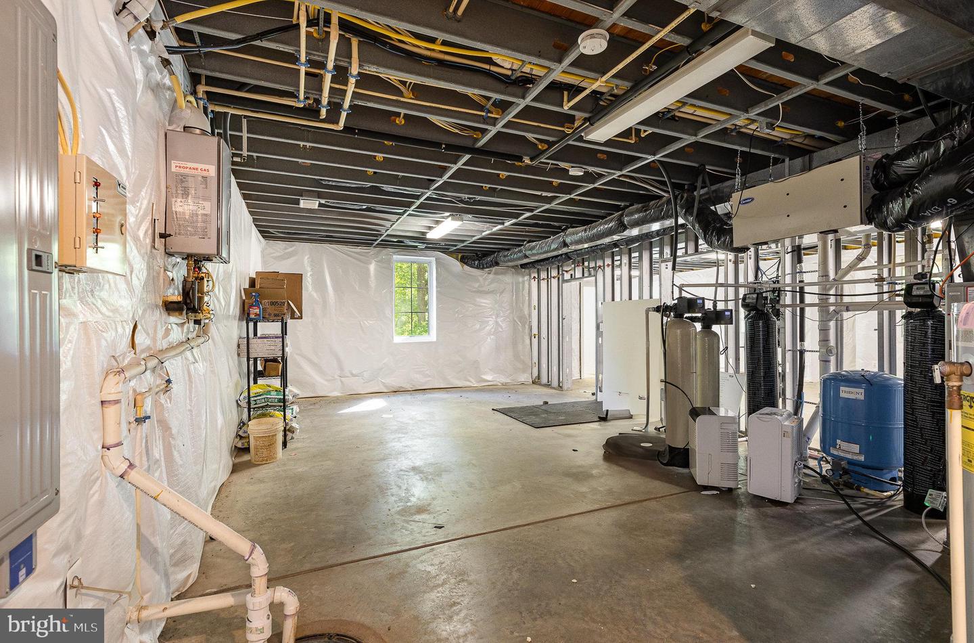
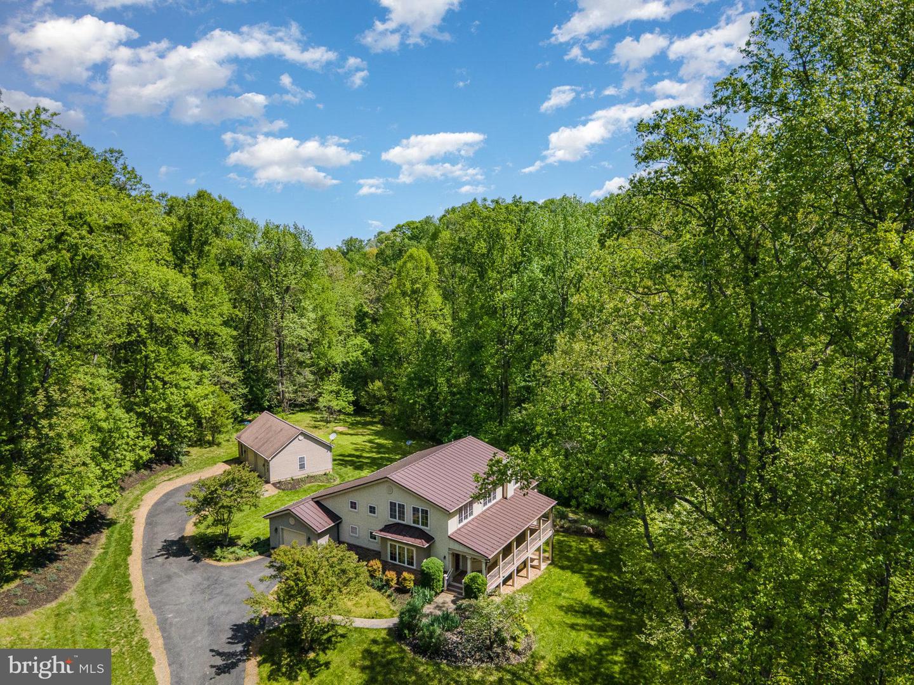
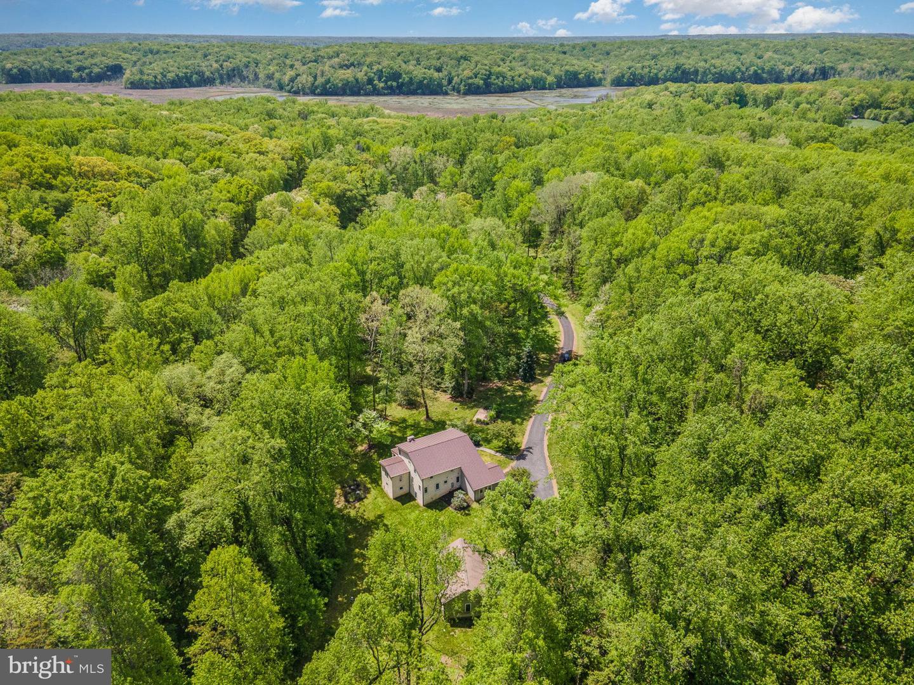
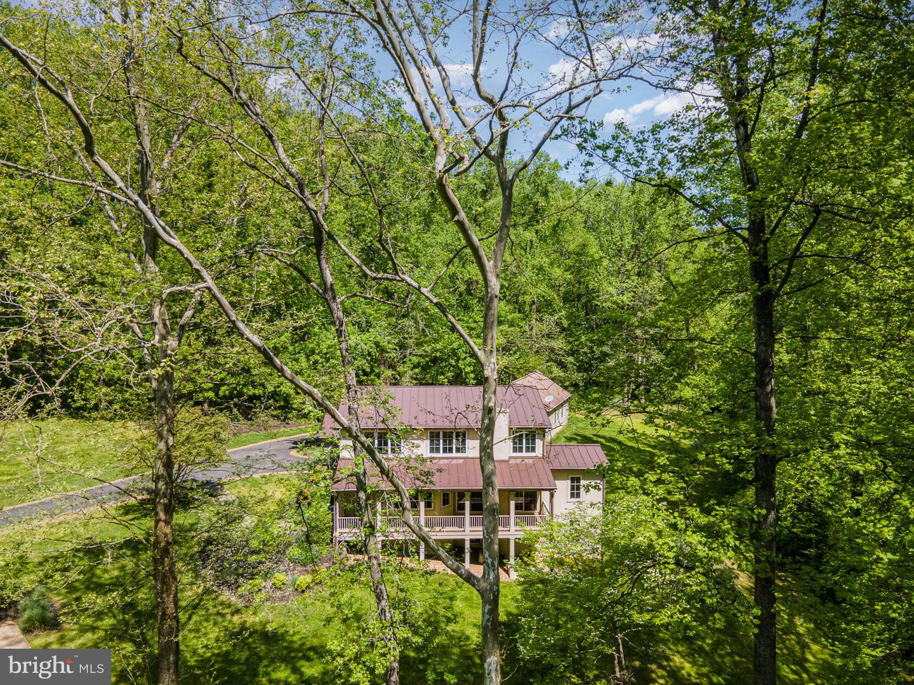
***Rare Opportunity for this Custom Built, Energy Star Certified, Green Home with 15+ Lush, Bucolic Acres on Historic Marlborough Point. Property Should Qualify for a Family Subdivision. Built by J. Hall Homes with All Steel Framing, a Concrete & Stucco Exterior and a Standing Seam Metal Roof, this Home is Built to Last and has Earned a HERS Index Score of 53! Situated Well Off the Street, Follow the Meandering Driveway Past the Pond to the Beautifully UPDATED 3BR, 3.5BA, 3 Level with Main Level Primary Bedroom Suite. Highlights include Hardwoods & NEW Paint thoughout Majority of Home; Center Island Kitchen w/all NEW S/S Appliances, Granite with Breakfast Bar & Walk In Pantry; Primary Bedroom with Walk In Closet & Attached PBA w/Dual Sinks & Step In Shower w/Tile Basin & Surround; Large Living Room w/Pocket Doors & Twin Sliding Glass Doors to Porch; Office, Dining & Breakfast Rooms plus 1/2 Bath & Laundry Room w/42" Cabinetry, Utility Sink, Pass Through to PBA & Conveying Front Load W&D complete the Main Level. The Upper Level features an Open Upper Level Family Room w/LED Recessed Lighting; 2 Similar Size Bedrooms w/NEW Carpet & Double Door Closets; Hall Full Bath w/Tub Shower & Large Unfinished Room perfect for Lots of Easy Storage or Future Upper Level Primary Suite. The Partially Finished Walkout Basement is Ready for You to Design. Already includes a Full Bath w/Tub Shower & Craft/Workbench Area with Cabinetry and Egress for Legal Bedrooms. Property Internals include Vinyl, Double Pane Casement Windows, a Geothermal Heat Pump, Water Treatment System, Rinnai Tankless Water Heater, 400 AMP Electric Service & Whole House Generator, Just In Case! Attached Oversized One Car Garage Plus Detached Oversized 2 Car Garage, all w/Openers. Property Adjoins 158 Canterbury Dr, Also On Market. Canterbury Dr Lot is 7+ Acres w/Over 200' of Potomac Riverfrontage. Combine for a 22+ Acre Potomac Riverfront Family Compound.
/u.realgeeks.media/northernvirginiahomepro/logo2.png)
Additional Information
- Subdivision
- Potomac Heights
- Taxes
- $7022
- Interior Features
- Attic, Bathroom - Stall Shower, Bathroom - Tub Shower, Breakfast Area, Built-Ins, Carpet, Ceiling Fan(s), Crown Moldings, Dining Area, Entry Level Bedroom, Family Room Off Kitchen, Floor Plan - Open, Kitchen - Island, Laundry Chute, Pantry, Primary Bath(s), Recessed Lighting, Sprinkler System, Upgraded Countertops, Walk-in Closet(s), Water Treat System, Window Treatments, Wood Floors
- School District
- Stafford County Public Schools
- Elementary School
- Stafford
- Middle School
- Stafford
- High School
- Brooke Point
- Flooring
- Hardwood, Ceramic Tile, Carpet
- Garage
- Yes
- Garage Spaces
- 3
- Exterior Features
- Bump-outs, Extensive Hardscape, Exterior Lighting, Flood Lights, Gutter System, Lawn Sprinkler, Outbuilding(s), Satellite Dish, Secure Storage, Sidewalks, Stone Retaining Walls, Underground Lawn Sprinkler
- View
- Creek/Stream, Garden/Lawn, Trees/Woods
- Heating
- Central, Forced Air, Energy Star Heating System, Heat Pump(s), Programmable Thermostat
- Heating Fuel
- Geo-thermal, Electric, Propane - Leased
- Cooling
- Ceiling Fan(s), Central A/C, Geothermal, Heat Pump(s), Programmable Thermostat
- Roof
- Metal, Pitched, Asphalt
- Utilities
- Cable TV Available, Electric Available, Phone Available, Propane, Under Ground
- Water
- Well
- Sewer
- Septic > # of BR, Septic Exists, Gravity Sept Fld
- Room Level
- 2nd Stry Fam Rm: Upper 1, Bedroom 2: Upper 1, Bathroom 2: Upper 1, Bedroom 3: Upper 1, Storage Room: Upper 1, Foyer: Main, Kitchen: Main, Breakfast Room: Main, Dining Room: Main, Living Room: Main, Office: Main, Primary Bedroom: Main, Primary Bathroom: Main, Half Bath: Main, Laundry: Main, Bathroom 3: Lower 1, Basement: Lower 1
- Basement
- Yes
Mortgage Calculator
Listing courtesy of Keller Williams Capital Properties. Contact: 5406598633