$659,900 Welcome to 14212 Rippling Brook Drive, a spacious 4-bedroom, 2.5-bath home offering 3,732 total square feet, located in the Layhill Village neighborhood. Situated on a rare 0.41-acre lot with no HOA, this property offers an exceptional amount of space both inside and out. The large, fully fenced backyard features a patio area and storage shed, perfect for entertaining, outdoor activities, or relaxing in your private outdoor space. The home includes a 2-car carport, extended driveway, and additional bump-out parking area, providing ample parking for multiple vehicles and guests. Interior updates include new kitchen flooring, new carpet in the living and dining rooms, newly restored hardwood floors upstairs, updated bathrooms, and fresh paint throughout. The finished basement features an updated half bath, new carpet and drywall, recessed lighting with dimmers, and a separate room ideal for a home office, gym, or studio. The unfinished section provides excellent storage, easy access to the HVAC system and laundry hookups, plus an exterior door leading directly to the backyard. Additional exterior improvements include repair of the back-corner fence, fresh landscaping, repainted carport, and exterior power washing. Additional interior improvements include new carpet on the basement stairs, new carpet and fresh paint throughout the basement, hallways, and office area, as well as replaced toilets in the primary and basement bathrooms. Electrical outlets have been tested, and the basement was evaluated during renovation with preventative sealing completed in select areas prior to new drywall installation. Roof approximately 10 years old, HVAC less than 5 years old, and wired for Verizon Fios. Conveniently located near shopping, restaurants, parks, and schools, with easy access to ICC-200, I-495, I-270, and Glenmont Metro. 4 Beds ⋅ 3 Baths ⋅ MDMC2221440 MLS ⋅ CLOSED Status Welcome to 14212 Rippling Brook Drive, a spacious 4-bedroom, 2.5-bath home offering 3,732 total square feet, located in the Layhill Village neighborhood. Situated on a rare 0.41-acre lot with no HOA, this property offers an exceptional amount of space both inside and out. The large, fully fenced backyard features a patio area and storage shed, perfect for entertaining, outdoor activities, or relaxing in your private outdoor space. The home includes a 2-car carport, extended driveway, and additional bump-out parking area, providing ample parking for multiple vehicles and guests. Interior updates include new kitchen flooring, new carpet in the living and dining rooms, newly restored hardwood floors upstairs, updated bathrooms, and fresh paint throughout. The finished basement features an updated half bath, new carpet and drywall, recessed lighting with dimmers, and a separate room ideal for a home office, gym, or studio. The unfinished section provides excellent storage, easy access to the HVAC system and laundry hookups, plus an exterior door leading directly to the backyard. Additional exterior improvements include repair of the back-corner fence, fresh landscaping, repainted carport, and exterior power washing. Additional interior improvements include new carpet on the basement stairs, new carpet and fresh paint throughout the basement, hallways, and office area, as well as replaced toilets in the primary and basement bathrooms. Electrical outlets have been tested, and the basement was evaluated during renovation with preventative sealing completed in select areas prior to new drywall installation. Roof approximately 10 years old, HVAC less than 5 years old, and wired for Verizon Fios. Conveniently located near shopping, restaurants, parks, and schools, with easy access to ICC-200, I-495, I-270, and Glenmont Metro. 14212 Rippling Brook Drive, Silver Spring
$625,000 Welcome to 9914 Grayson Avenue, a charming single-family home ideally located in the heart of Silver Spring. Offering 1,738 square feet of comfortable living space, this residence is thoughtfully designed to meet both everyday needs and entertaining alike. The home features three generously sized bedrooms and two and a half bathrooms, providing flexibility for a variety of living arrangements. Hardwood flooring runs throughout the main level and bedrooms, while the basement features durable laminate flooring and offers valuable additional space ideal for storage, a home office, or future customization. The home was freshly painted in March 2026, creating a clean and move-in-ready feel throughout. Additional attic storage provides even more flexibility, and off-street parking adds everyday convenience. The HVAC system was replaced in April 2026, offering added peace of mind for the next owner. The fully fenced rear yard offers a private outdoor retreat, complete with a storage shed and built-in sandbox, perfect for play, pets, or gardening. Step outside to enjoy the private deck, ideal for morning coffee, outdoor dining, or relaxing evenings. Conveniently located with easy access to major commuter routes, including I-495 and US-29, this home offers excellent connectivity to Washington, DC, Bethesda, and Northern Virginia. Nearby Metro access, including the Silver Spring and Forest Glen Metro Stations, provides additional commuting flexibility. Shopping, dining, parks, and everyday amenities further enhance the appeal, making this an ideal location for both convenience and lifestyle. 3 Beds ⋅ 3 Baths ⋅ MDMC2214290 MLS ⋅ CLOSED Status Welcome to 9914 Grayson Avenue, a charming single-family home ideally located in the heart of Silver Spring. Offering 1,738 square feet of comfortable living space, this residence is thoughtfully designed to meet both everyday needs and entertaining alike. The home features three generously sized bedrooms and two and a half bathrooms, providing flexibility for a variety of living arrangements. Hardwood flooring runs throughout the main level and bedrooms, while the basement features durable laminate flooring and offers valuable additional space ideal for storage, a home office, or future customization. The home was freshly painted in March 2026, creating a clean and move-in-ready feel throughout. Additional attic storage provides even more flexibility, and off-street parking adds everyday convenience. The HVAC system was replaced in April 2026, offering added peace of mind for the next owner. The fully fenced rear yard offers a private outdoor retreat, complete with a storage shed and built-in sandbox, perfect for play, pets, or gardening. Step outside to enjoy the private deck, ideal for morning coffee, outdoor dining, or relaxing evenings. Conveniently located with easy access to major commuter routes, including I-495 and US-29, this home offers excellent connectivity to Washington, DC, Bethesda, and Northern Virginia. Nearby Metro access, including the Silver Spring and Forest Glen Metro Stations, provides additional commuting flexibility. Shopping, dining, parks, and everyday amenities further enhance the appeal, making this an ideal location for both convenience and lifestyle. 9914 Grayson Avenue, Silver Spring
$445,000 🚨 BACK ON THE MARKET! 🚨 (Buyer’s financing fell through—their loss is your gain!) Welcome to this fully renovated, brick-front townhome in prime Silver Spring! Featuring spectacular water views and updates from top to bottom, this beauty is 100% move-in ready. ✨ Home Features: Gorgeous new flooring & fresh paint throughout Fully remodeled modern kitchen & upgraded bathrooms Two outdoor spaces: a private balcony & walk-out patio Fully finished lower level with a bonus room & brand-new full bath Amazing community amenities: pool, fitness center, trails & more! 📍 Perfectly located minutes from Brookside Gardens, Glenmont Metro (Red Line), and Downtown Silver Spring. Don't miss your second chance at this stunning, move-in-ready gem. Send a DM or click the link in our bio to schedule your tour today! 🏡🔑 4 Beds ⋅ 4 Baths ⋅ MDMC2212174 MLS ⋅ CLOSED Status ⋅ Georgian Colonies BLDG. 🚨 BACK ON THE MARKET! 🚨 (Buyer’s financing fell through—their loss is your gain!) Welcome to this fully renovated, brick-front townhome in prime Silver Spring! Featuring spectacular water views and updates from top to bottom, this beauty is 100% move-in ready. ✨ Home Features: Gorgeous new flooring & fresh paint throughout Fully remodeled modern kitchen & upgraded bathrooms Two outdoor spaces: a private balcony & walk-out patio Fully finished lower level with a bonus room & brand-new full bath Amazing community amenities: pool, fitness center, trails & more! 📍 Perfectly located minutes from Brookside Gardens, Glenmont Metro (Red Line), and Downtown Silver Spring. Don't miss your second chance at this stunning, move-in-ready gem. Send a DM or click the link in our bio to schedule your tour today! 🏡🔑 3922 Tynewick Drive Unit #10, Silver Spring
$600,000 Completely renovated split-level home situated on a spacious lot in the vibrant Greenwood Knolls community! Thoughtfully updated from top to bottom, this home features a new roof, HVAC system, windows, lighting and electrical package, kitchen, bathrooms, refinished hardwood floors, new carpet, and more. The sun-filled open floor plan highlights rich hardwood flooring, recessed lighting, and a modern color palette throughout the living and dining areas, which flow seamlessly into a bright and airy family room with sliding door access to the backyard. The chef’s kitchen is beautifully appointed corner island overlooking the main living area, white soft-close cabinetry, stainless steel appliances, and elegant white granite countertops. Oak stairs lead to three generously sized bedrooms, all with hardwood flooring, and a tastefully renovated full bathroom featuring stunning tile work. The finished walkout lower level offers additional living space with a cozy family room with new carpet, a fully renovated bathroom, and a convenient mudroom with walk-up access to the backyard. Enjoy outdoor living in the fenced backyard complete with a stone patio and storage shed, perfect for relaxing or entertaining. Ideally located near shopping, dining, and everyday conveniences along Randolph Road, Georgia Avenue, and Connecticut Avenue. Outdoor enthusiasts will love the nearby Sligo Creek Trail, offering miles of scenic paths, playgrounds, and picnic areas. Commuters benefit from easy access to the Silver Spring Transit Center, Metro Red Line, MARC Brunswick Line, and multiple bus routes, as well as major thoroughfares including Route 410, Georgia Avenue, and Connecticut Avenue for quick access to Washington, DC and beyond. Mechanical, electric and plumbing permits approved. 3 Beds ⋅ 2 Baths ⋅ MDMC2218288 MLS ⋅ CLOSED Status Completely renovated split-level home situated on a spacious lot in the vibrant Greenwood Knolls community! Thoughtfully updated from top to bottom, this home features a new roof, HVAC system, windows, lighting and electrical package, kitchen, bathrooms, refinished hardwood floors, new carpet, and more. The sun-filled open floor plan highlights rich hardwood flooring, recessed lighting, and a modern color palette throughout the living and dining areas, which flow seamlessly into a bright and airy family room with sliding door access to the backyard. The chef’s kitchen is beautifully appointed corner island overlooking the main living area, white soft-close cabinetry, stainless steel appliances, and elegant white granite countertops. Oak stairs lead to three generously sized bedrooms, all with hardwood flooring, and a tastefully renovated full bathroom featuring stunning tile work. The finished walkout lower level offers additional living space with a cozy family room with new carpet, a fully renovated bathroom, and a convenient mudroom with walk-up access to the backyard. Enjoy outdoor living in the fenced backyard complete with a stone patio and storage shed, perfect for relaxing or entertaining. Ideally located near shopping, dining, and everyday conveniences along Randolph Road, Georgia Avenue, and Connecticut Avenue. Outdoor enthusiasts will love the nearby Sligo Creek Trail, offering miles of scenic paths, playgrounds, and picnic areas. Commuters benefit from easy access to the Silver Spring Transit Center, Metro Red Line, MARC Brunswick Line, and multiple bus routes, as well as major thoroughfares including Route 410, Georgia Avenue, and Connecticut Avenue for quick access to Washington, DC and beyond. Mechanical, electric and plumbing permits approved. 13218 Holdridge Road, Silver Spring
$335,000 Step inside this beautiful, sun-drenched, and well-maintained Cambridge patio home, featuring 3 bedrooms and 2 full baths - ready for you to call Home! Located in sought-after Leisure World, a gated 55+ community with resort-style amenities and the assurance of fiscally responsible Mutual 12, a pet-friendly mutual with easy access to miles of walking trails. The large, bright & airy living room opens through a slider door to a generous new fenced patio, ideal for entertaining or unwinding, inside or out. The adjacent dining room flows easily into the updated kitchen, showcasing maple cabinets, newly installed LVP flooring, and brand-new stainless steel appliances. The primary bedroom offers a relaxing retreat, complete with an oversized closet and a beautifully renovated private en-suite bath. Two additional bedrooms, a renovated hall bath, plus a utility closet with a new full-size washer and dryer (2023), and new water heater (2022) complete the home. An exterior storage shed provides extra space, and the property includes assigned parking + guest spaces. The condo fee covers all utilities, internet, cable, exterior maintenance, lawn service, snow removal, and so much more. Leisure World residents also enjoy 24-hour security, a fitness center, indoor and outdoor pools, tennis and pickle ball courts, an 18-hole championship golf course, restaurants, library, bank, walking trails, and countless clubs and activities. Conveniently located near shopping, dining, and major commuter routes. Come experience the Leisure World lifestyle! BE SURE TO CLICK THE FILM REEL ICON FOR AN INTERACTIVE VURTUAL TOUR! 3 Beds ⋅ 2 Baths ⋅ MDMC2219130 MLS ⋅ CLOSED Status Step inside this beautiful, sun-drenched, and well-maintained Cambridge patio home, featuring 3 bedrooms and 2 full baths - ready for you to call Home! Located in sought-after Leisure World, a gated 55+ community with resort-style amenities and the assurance of fiscally responsible Mutual 12, a pet-friendly mutual with easy access to miles of walking trails. The large, bright & airy living room opens through a slider door to a generous new fenced patio, ideal for entertaining or unwinding, inside or out. The adjacent dining room flows easily into the updated kitchen, showcasing maple cabinets, newly installed LVP flooring, and brand-new stainless steel appliances. The primary bedroom offers a relaxing retreat, complete with an oversized closet and a beautifully renovated private en-suite bath. Two additional bedrooms, a renovated hall bath, plus a utility closet with a new full-size washer and dryer (2023), and new water heater (2022) complete the home. An exterior storage shed provides extra space, and the property includes assigned parking + guest spaces. The condo fee covers all utilities, internet, cable, exterior maintenance, lawn service, snow removal, and so much more. Leisure World residents also enjoy 24-hour security, a fitness center, indoor and outdoor pools, tennis and pickle ball courts, an 18-hole championship golf course, restaurants, library, bank, walking trails, and countless clubs and activities. Conveniently located near shopping, dining, and major commuter routes. Come experience the Leisure World lifestyle! BE SURE TO CLICK THE FILM REEL ICON FOR AN INTERACTIVE VURTUAL TOUR! 15032 Westholm Court Unit #268-D, Silver Spring
$1,120,000 Are you in search of a home that perfectly complements a modern way of living? Located in the coveted Woodmoor community of Silver Spring, this newly updated contemporary residence presents a unique opportunity to own a custom-designed home set on a beautifully sized 9,000-square-foot lot just moments from the heart of downtown Silver Spring. Positioned toward the rear of the property and framed by established trees and vibrant landscaping, the setting offers a sense of privacy and calm rarely found in such a convenient location. The home encompasses more than 5,000 square feet of thoughtfully designed interior space, featuring seven bedrooms and four full and 1 half bathrooms. Soaring ceilings, expansive windows that invite in natural light, and wide-plank engineered hardwood flooring contribute to the home’s bright and welcoming ambiance. At the center of the home is a stunning culinary space outfitted with a suite of stainless steel appliances, custom-built cabinetry, sleek quartz surfaces, and an oversized island that encourages gathering. The kitchen opens naturally to a combination of formal and relaxed living areas, including a spacious dining room and a comfortable family room designed for everyday enjoyment and entertaining alike. A practical mudroom with integrated pantry space and a wet bar enhances functionality, while the generous rear deck extends living outdoors, creating an ideal backdrop for relaxing or hosting guests. The main level also features a private bedroom, offering flexibility for visitors, a home office, or multi-generational living arrangements. Upstairs, four generously sized bedrooms provide ample closet space and well-appointed baths, along with the added convenience of a dedicated laundry area on the same floor. The primary suite serves as a peaceful retreat, complete with an expansive walk-in closet and a spa-inspired bathroom featuring refined tilework, upscale fixtures, and an oversized shower. The finished lower level expands the home’s versatility with a large recreation area, additional bedroom and full bath, and flexible bonus space suitable for a media room, gym, or playroom. Commuters will appreciate the quick access to I-495 and I-270, as well as proximity to Route 29, placing Washington, D.C. within easy reach. Nearby amenities include local parks, shopping, dining, Metro stations, and major employers and medical centers. With its prime location, carefully considered design, and impressive scale, this custom Woodmoor residence offers an exceptional lifestyle opportunity in one of the area’s most desirable neighborhoods. 7 Beds ⋅ 5 Baths ⋅ MDMC2213412 MLS ⋅ CLOSED Status Are you in search of a home that perfectly complements a modern way of living? Located in the coveted Woodmoor community of Silver Spring, this newly updated contemporary residence presents a unique opportunity to own a custom-designed home set on a beautifully sized 9,000-square-foot lot just moments from the heart of downtown Silver Spring. Positioned toward the rear of the property and framed by established trees and vibrant landscaping, the setting offers a sense of privacy and calm rarely found in such a convenient location. The home encompasses more than 5,000 square feet of thoughtfully designed interior space, featuring seven bedrooms and four full and 1 half bathrooms. Soaring ceilings, expansive windows that invite in natural light, and wide-plank engineered hardwood flooring contribute to the home’s bright and welcoming ambiance. At the center of the home is a stunning culinary space outfitted with a suite of stainless steel appliances, custom-built cabinetry, sleek quartz surfaces, and an oversized island that encourages gathering. The kitchen opens naturally to a combination of formal and relaxed living areas, including a spacious dining room and a comfortable family room designed for everyday enjoyment and entertaining alike. A practical mudroom with integrated pantry space and a wet bar enhances functionality, while the generous rear deck extends living outdoors, creating an ideal backdrop for relaxing or hosting guests. The main level also features a private bedroom, offering flexibility for visitors, a home office, or multi-generational living arrangements. Upstairs, four generously sized bedrooms provide ample closet space and well-appointed baths, along with the added convenience of a dedicated laundry area on the same floor. The primary suite serves as a peaceful retreat, complete with an expansive walk-in closet and a spa-inspired bathroom featuring refined tilework, upscale fixtures, and an oversized shower. The finished lower level expands the home’s versatility with a large recreation area, additional bedroom and full bath, and flexible bonus space suitable for a media room, gym, or playroom. Commuters will appreciate the quick access to I-495 and I-270, as well as proximity to Route 29, placing Washington, D.C. within easy reach. Nearby amenities include local parks, shopping, dining, Metro stations, and major employers and medical centers. With its prime location, carefully considered design, and impressive scale, this custom Woodmoor residence offers an exceptional lifestyle opportunity in one of the area’s most desirable neighborhoods. 414 Waterford Road, Silver Spring
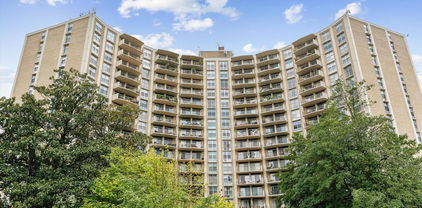
$330,000 Experience urban living in the heart of Downtown Silver Spring with this stunning, light-filled condominium. This condo offers a modern living experience and an amazing view of DC from 13 floors up, right from your own private balcony. Boasting a spacious living area and gourmet kitchen, the unit’s water heater was also replaced just 3 years ago. This unit also comes with an assigned covered garage parking space. Enjoy the many amenities of the Crescent, a pet-friendly building with an on-site manager. Take advantage of the fitness center, billiard room, and lounge available exclusively to residents. Located in the vibrant Downtown Silver Spring area, this condo is just steps away from Whole Foods, a plethora of dining options such as Firepan Korean BBQ, &Pizza, BurgerFi, and Kusshi, as well as entertainment like the Regal Majestic Cinema, AFI Silver Theater, and the Fillmore music venue. The metro, Safeway, Giant, and more are just a few blocks away, making this location the epitome of convenience. 1 Beds ⋅ 1 Baths ⋅ MDMC2222448 MLS ⋅ CLOSED Status ⋅ Crescent Codm* BLDG. Experience urban living in the heart of Downtown Silver Spring with this stunning, light-filled condominium. This condo offers a modern living experience and an amazing view of DC from 13 floors up, right from your own private balcony. Boasting a spacious living area and gourmet kitchen, the unit’s water heater was also replaced just 3 years ago. This unit also comes with an assigned covered garage parking space. Enjoy the many amenities of the Crescent, a pet-friendly building with an on-site manager. Take advantage of the fitness center, billiard room, and lounge available exclusively to residents. Located in the vibrant Downtown Silver Spring area, this condo is just steps away from Whole Foods, a plethora of dining options such as Firepan Korean BBQ, &Pizza, BurgerFi, and Kusshi, as well as entertainment like the Regal Majestic Cinema, AFI Silver Theater, and the Fillmore music venue. The metro, Safeway, Giant, and more are just a few blocks away, making this location the epitome of convenience. 930 Wayne Avenue Unit #1302, Silver Spring
$765,000 OFFER DEADLINE HAS BEEN SET FOR MONDAY, APRIL 6, AT NOON! Welcome to the highly sought-after Rolling Acres community of Silver Spring, ideally situated on a quiet cul-de-sac along a tree-lined street with beautifully manicured landscaping. Freshly painted in 2026, this move-in-ready home offers the perfect blend of timeless charm and modern updates. Step inside to a welcoming foyer that flows into the formal living room, highlighted by crown molding and gleaming hardwood floors that continue into the dining room with chair rail molding, crown accents, and French doors leading to the beautifully renovated kitchen (2024). The kitchen is designed to impress with quartz countertops and backsplash (2024), 42” cabinetry, a breakfast bar, pantry, breakfast nook, and stainless steel appliances (2021). Just off the kitchen, the inviting family room features a cozy brick surround wood-burning fireplace with a wood mantle. It provides access to the outdoor living spaces, including a Trex deck (2017), patio, and a fully fenced backyard with an added deer fence (2024), overlooking a serene pond. The upper level offers a spacious primary suite with plush carpeting, a sitting area or potential office space, and French doors leading to a luxuriously updated en-suite bath (2024–2025) featuring a ceramic tile walk-in shower, soaking tub, double vanity, and two walk-in closets. Three additional bedrooms and an updated full hall bath (2024–2025) complete the sleeping quarters. The newly finished lower level (2025) expands your living space with modern flooring, a wet bar, a full bath, and a laundry area featuring a washer and dryer (2023), along with walk-out access to the landscaped grounds and patio. Additional major improvements include an oversized water heater (2025), an electric car charger (2023), roof replacement (2010), and a Gutter Helmet system, providing both efficiency and peace of mind. Ideally located near major commuter routes, including US-29, I-495, and MD-200, offering convenient access to Washington, D.C., and Downtown Baltimore. 4 Beds ⋅ 4 Baths ⋅ MDMC2217878 MLS ⋅ CLOSED Status OFFER DEADLINE HAS BEEN SET FOR MONDAY, APRIL 6, AT NOON! Welcome to the highly sought-after Rolling Acres community of Silver Spring, ideally situated on a quiet cul-de-sac along a tree-lined street with beautifully manicured landscaping. Freshly painted in 2026, this move-in-ready home offers the perfect blend of timeless charm and modern updates. Step inside to a welcoming foyer that flows into the formal living room, highlighted by crown molding and gleaming hardwood floors that continue into the dining room with chair rail molding, crown accents, and French doors leading to the beautifully renovated kitchen (2024). The kitchen is designed to impress with quartz countertops and backsplash (2024), 42” cabinetry, a breakfast bar, pantry, breakfast nook, and stainless steel appliances (2021). Just off the kitchen, the inviting family room features a cozy brick surround wood-burning fireplace with a wood mantle. It provides access to the outdoor living spaces, including a Trex deck (2017), patio, and a fully fenced backyard with an added deer fence (2024), overlooking a serene pond. The upper level offers a spacious primary suite with plush carpeting, a sitting area or potential office space, and French doors leading to a luxuriously updated en-suite bath (2024–2025) featuring a ceramic tile walk-in shower, soaking tub, double vanity, and two walk-in closets. Three additional bedrooms and an updated full hall bath (2024–2025) complete the sleeping quarters. The newly finished lower level (2025) expands your living space with modern flooring, a wet bar, a full bath, and a laundry area featuring a washer and dryer (2023), along with walk-out access to the landscaped grounds and patio. Additional major improvements include an oversized water heater (2025), an electric car charger (2023), roof replacement (2010), and a Gutter Helmet system, providing both efficiency and peace of mind. Ideally located near major commuter routes, including US-29, I-495, and MD-200, offering convenient access to Washington, D.C., and Downtown Baltimore. 1514 Featherwood Street, Silver Spring
$600,000 Welcome to 10128 Hereford Place, a beautifully renovated home nestled in the desirable Dawn Village community of Silver Spring. Thoughtfully updated from top to bottom, this residence features a brand-new roof, kitchen, bathrooms, flooring, electrical package, fresh paint, and electric and plumbing permits fully approved and closed offering true peace of mind. Inside, the expansive living room is filled with natural light and anchored by a cozy fireplace and charming bay window, creating a warm and inviting atmosphere. The renovated eat-in kitchen is both stylish and functional, showcasing quartz countertops, soft-close cabinetry, a striking waterfall center island with breakfast bar, and sleek stainless steel appliances, with direct access to the fenced backyard perfect for everyday living and entertaining alike. The main level also includes a spacious primary suite with a private en-suite bath, a second fully renovated bath, and a convenient laundry room. Upstairs, you’ll find three additional bedrooms and another beautifully updated full bath, providing ample space for family or guests. The unfinished lower level features high ceilings and a walkout, offering endless potential for future expansion or customization. Outdoor living is just as impressive with a covered front porch, side porch, patio, secure storage, fenced backyard, and driveway parking. Ideally located, this home offers easy access to major commuter routes including I-495, US-29, and New Hampshire Avenue, making travel to Washington, D.C., and surrounding areas seamless. Enjoy nearby parks, shopping, and dining, with close proximity to downtown Silver Spring, White Oak Shopping Center, and a variety of local amenities that enhance everyday convenience. Pre-inspections allowed. 4 Beds ⋅ 3 Baths ⋅ MDMC2230772 MLS ⋅ ACTIVE Status Welcome to 10128 Hereford Place, a beautifully renovated home nestled in the desirable Dawn Village community of Silver Spring. Thoughtfully updated from top to bottom, this residence features a brand-new roof, kitchen, bathrooms, flooring, electrical package, fresh paint, and electric and plumbing permits fully approved and closed offering true peace of mind. Inside, the expansive living room is filled with natural light and anchored by a cozy fireplace and charming bay window, creating a warm and inviting atmosphere. The renovated eat-in kitchen is both stylish and functional, showcasing quartz countertops, soft-close cabinetry, a striking waterfall center island with breakfast bar, and sleek stainless steel appliances, with direct access to the fenced backyard perfect for everyday living and entertaining alike. The main level also includes a spacious primary suite with a private en-suite bath, a second fully renovated bath, and a convenient laundry room. Upstairs, you’ll find three additional bedrooms and another beautifully updated full bath, providing ample space for family or guests. The unfinished lower level features high ceilings and a walkout, offering endless potential for future expansion or customization. Outdoor living is just as impressive with a covered front porch, side porch, patio, secure storage, fenced backyard, and driveway parking. Ideally located, this home offers easy access to major commuter routes including I-495, US-29, and New Hampshire Avenue, making travel to Washington, D.C., and surrounding areas seamless. Enjoy nearby parks, shopping, and dining, with close proximity to downtown Silver Spring, White Oak Shopping Center, and a variety of local amenities that enhance everyday convenience. Pre-inspections allowed. 10128 Hereford Pl, Silver Spring
$800,000 Nestled on a charming cul-de-sac in the desirable Maydale community, this well-maintained home offers an exceptional opportunity in a sought-after area, just a short walk from the peaceful Maydale Conservation Park and Nature Classroom. This wonderful home features 6 spacious bedrooms and 3 full baths—4 bedrooms and 2 baths conveniently located on the main level, plus 2 bedrooms and 1 bath on the lower level. The home is filled with natural light from expansive windows overlooking protected parkland. Two covered porches extend the living space outdoors. The porch on the main level features richly toned wood planks on the ceiling and natural wood flooring, perfect for relaxing or entertaining. The main living level includes a breakfast area off the kitchen, formal dining and living rooms, and a family room with a striking brick wood-burning fireplace. The fully finished 2,600+ sq. ft. basement features a wet bar, a 2nd fireplace, custom built-ins, 2 bedrooms, a full bath, a storage room, a hobby room, a pool table space, the 2nd covered porch, and walk-out access. Set on 1.63 acres, the fenced property abutting conservation land offers an in-ground fenced pool with an equipment room, a patio, a large fenced sports court, and exceptional privacy. Sold AS-IS, this home provides excellent potential in a desirable Silver Spring community, whether you are ready to move in or renovate to your taste. 6 Beds ⋅ 3 Baths ⋅ MDMC2213004 MLS ⋅ CLOSED Status Nestled on a charming cul-de-sac in the desirable Maydale community, this well-maintained home offers an exceptional opportunity in a sought-after area, just a short walk from the peaceful Maydale Conservation Park and Nature Classroom. This wonderful home features 6 spacious bedrooms and 3 full baths—4 bedrooms and 2 baths conveniently located on the main level, plus 2 bedrooms and 1 bath on the lower level. The home is filled with natural light from expansive windows overlooking protected parkland. Two covered porches extend the living space outdoors. The porch on the main level features richly toned wood planks on the ceiling and natural wood flooring, perfect for relaxing or entertaining. The main living level includes a breakfast area off the kitchen, formal dining and living rooms, and a family room with a striking brick wood-burning fireplace. The fully finished 2,600+ sq. ft. basement features a wet bar, a 2nd fireplace, custom built-ins, 2 bedrooms, a full bath, a storage room, a hobby room, a pool table space, the 2nd covered porch, and walk-out access. Set on 1.63 acres, the fenced property abutting conservation land offers an in-ground fenced pool with an equipment room, a patio, a large fenced sports court, and exceptional privacy. Sold AS-IS, this home provides excellent potential in a desirable Silver Spring community, whether you are ready to move in or renovate to your taste. 14917 Claude Lane, Silver Spring
$217,000 Welcome home to this beautifully maintained and freshly painted condo, showcasing true pride of ownership throughout. The bright and spacious living room creates an inviting atmosphere and offers direct access to a private balcony — perfect for relaxing or entertaining. Step outside and enjoy your own outdoor sitting area, ideal for morning coffee or evening gatherings. A convenient storage shed provides additional space for seasonal items and extras. The generously sized bedrooms offer convenience and flexibility for the owner as well as for guests. The second bedroom can also act as a home office. Each bedroom has its own private full bath. Move-in ready and thoughtfully cared for, this exceptional home is located in the highly desirable Leisure World, where residents enjoy outstanding amenities and an active adult lifestyle. Enjoy the benefits of active adult community living while being just minutes from shopping, dining, parks, and major commuter routes. Community activities include an 18-hole golf course, two clubhouses with pools, and a newly renovated restaurant in clubhouse 1. In addition, there is a biweekly newspaper and a daytime inter-community bus service. Residents may participate in as many clubs and activities as they choose. 2 Beds ⋅ 3 Baths ⋅ MDMC2218202 MLS ⋅ CLOSED Status Welcome home to this beautifully maintained and freshly painted condo, showcasing true pride of ownership throughout. The bright and spacious living room creates an inviting atmosphere and offers direct access to a private balcony — perfect for relaxing or entertaining. Step outside and enjoy your own outdoor sitting area, ideal for morning coffee or evening gatherings. A convenient storage shed provides additional space for seasonal items and extras. The generously sized bedrooms offer convenience and flexibility for the owner as well as for guests. The second bedroom can also act as a home office. Each bedroom has its own private full bath. Move-in ready and thoughtfully cared for, this exceptional home is located in the highly desirable Leisure World, where residents enjoy outstanding amenities and an active adult lifestyle. Enjoy the benefits of active adult community living while being just minutes from shopping, dining, parks, and major commuter routes. Community activities include an 18-hole golf course, two clubhouses with pools, and a newly renovated restaurant in clubhouse 1. In addition, there is a biweekly newspaper and a daytime inter-community bus service. Residents may participate in as many clubs and activities as they choose. 15002 Eardley Court Unit #282-B, Silver Spring
$670,000 Sprawling 4,500+ (Tax record says 4,626) square foot Rancher on .70 acre tree studded lot. The quintessential "needs some updates, but great bones" house. Home shows well with old school solid hardwood floors throughout the main Level. 3 Bedroom & 2 full Baths on the main level. Primary Bedroom with En Suite Primary Bath. Massive, open Living-Dining room off the kitchen with stacked stone gas fireplace with mantle & views of the BIG back yard. Kitchen is dated, but fully functional with newer Stainless Steel Refrigerator & Dishwasher & Breakfast room with breakfast bar. Family room off the kitchen with access to enclosed side porch through ornate French doors. Just professionally cleaned at time of listing. And those fabulous "bones" I mentioned! This house is built like a fortress. Main level with solid hardwood floors supported by 2" x 6"floor joists & even 4' x 8" floor joists in some areas & Criss cross supports between the floor joists! You read that right! 90% efficient gas furnace. 8 year roof with 40 year architectural shingles! Lower level offers an in-law/au paire situation if needed with a Summer Kitchen. Great for the large or growing family. The 3 lower level bedrooms have Pergo floors & ceiling fans & lots of natural light that were created just for the boys. Also, a full Lower Level Bath, a huge laundry room, a handy man's dream workshop, plus an "anything" (Exercise/game/rec rm?) room & huge cabinets for extra storage in the laundry/utility area. Walk-out level basement to the great BIG back yard. Lush landscaping just getting ready to bloom! Long black topped driveway & rear parking pad + the 2 car garage off street parking for as many as 12 vehicles for large gatherings. Plus plenty more parking on the street. Did I mention the stand up attic that runs the entire length of the house for tons of storage! For the price this home offers a lot with plenty of room for the growing family in this area. Conveniently located for commuters. 6 Beds ⋅ 3 Baths ⋅ MDMC2220484 MLS ⋅ CLOSED Status Sprawling 4,500+ (Tax record says 4,626) square foot Rancher on .70 acre tree studded lot. The quintessential "needs some updates, but great bones" house. Home shows well with old school solid hardwood floors throughout the main Level. 3 Bedroom & 2 full Baths on the main level. Primary Bedroom with En Suite Primary Bath. Massive, open Living-Dining room off the kitchen with stacked stone gas fireplace with mantle & views of the BIG back yard. Kitchen is dated, but fully functional with newer Stainless Steel Refrigerator & Dishwasher & Breakfast room with breakfast bar. Family room off the kitchen with access to enclosed side porch through ornate French doors. Just professionally cleaned at time of listing. And those fabulous "bones" I mentioned! This house is built like a fortress. Main level with solid hardwood floors supported by 2" x 6"floor joists & even 4' x 8" floor joists in some areas & Criss cross supports between the floor joists! You read that right! 90% efficient gas furnace. 8 year roof with 40 year architectural shingles! Lower level offers an in-law/au paire situation if needed with a Summer Kitchen. Great for the large or growing family. The 3 lower level bedrooms have Pergo floors & ceiling fans & lots of natural light that were created just for the boys. Also, a full Lower Level Bath, a huge laundry room, a handy man's dream workshop, plus an "anything" (Exercise/game/rec rm?) room & huge cabinets for extra storage in the laundry/utility area. Walk-out level basement to the great BIG back yard. Lush landscaping just getting ready to bloom! Long black topped driveway & rear parking pad + the 2 car garage off street parking for as many as 12 vehicles for large gatherings. Plus plenty more parking on the street. Did I mention the stand up attic that runs the entire length of the house for tons of storage! For the price this home offers a lot with plenty of room for the growing family in this area. Conveniently located for commuters. 13524 Sherwood Forest Drive, Silver Spring
$760,000 Welcome to 513 Kerwin Court, a stunning top-to-bottom renovation tucked away on a peaceful cul-de-sac in sought-after Northwood Village, just minutes from Four Corners and Downtown Silver Spring. Reimagined and expanded with a brand-new second level and all-new electrical and plumbing throughout, this home offers the rare combination of luxury finishes, flexible living spaces, and turnkey peace of mind. Inside, you’ll find beautiful red oak hardwood floors, abundant natural light, and an open-concept layout designed for modern living. The chef’s kitchen features sleek quartz countertops, stainless steel appliances, and elegant finishes that flow seamlessly into the main living spaces—perfect for entertaining or everyday comfort. The home offers six real bedrooms and four full bathrooms across three finished levels, providing incredible flexibility for guests, work-from-home needs, or multi-generational living. The luxurious primary suite feels like a private retreat with a spa-inspired bath, designer tile work, soaking tub, glass-enclosed shower, and dual-sink vanity. Downstairs, the fully finished lower level offers a fantastic in-law or au pair suite complete with its own kitchenette, full bath, laundry, flexible living space, and two bedrooms with legal egress windows—ideal for extended family or rental potential. Outside, enjoy a fully fenced backyard, patio, and large shed with plenty of room for relaxing, gardening, or entertaining. Nearly everything is new—from the roof, dual HVAC systems, kitchens, baths, flooring, fixtures, and appliances to the newly constructed upper level—making this home feel like new construction while maintaining the charm of an established neighborhood. All of this in an unbeatable location close to Metro, parks, restaurants, shopping, and major commuter routes, with easy access to Downtown Silver Spring and Washington, DC. A rare opportunity to own a fully reimagined, move-in-ready home in one of Silver Spring’s most convenient neighborhoods. 6 Beds ⋅ 4 Baths ⋅ MDMC2220206 MLS ⋅ CLOSED Status Welcome to 513 Kerwin Court, a stunning top-to-bottom renovation tucked away on a peaceful cul-de-sac in sought-after Northwood Village, just minutes from Four Corners and Downtown Silver Spring. Reimagined and expanded with a brand-new second level and all-new electrical and plumbing throughout, this home offers the rare combination of luxury finishes, flexible living spaces, and turnkey peace of mind. Inside, you’ll find beautiful red oak hardwood floors, abundant natural light, and an open-concept layout designed for modern living. The chef’s kitchen features sleek quartz countertops, stainless steel appliances, and elegant finishes that flow seamlessly into the main living spaces—perfect for entertaining or everyday comfort. The home offers six real bedrooms and four full bathrooms across three finished levels, providing incredible flexibility for guests, work-from-home needs, or multi-generational living. The luxurious primary suite feels like a private retreat with a spa-inspired bath, designer tile work, soaking tub, glass-enclosed shower, and dual-sink vanity. Downstairs, the fully finished lower level offers a fantastic in-law or au pair suite complete with its own kitchenette, full bath, laundry, flexible living space, and two bedrooms with legal egress windows—ideal for extended family or rental potential. Outside, enjoy a fully fenced backyard, patio, and large shed with plenty of room for relaxing, gardening, or entertaining. Nearly everything is new—from the roof, dual HVAC systems, kitchens, baths, flooring, fixtures, and appliances to the newly constructed upper level—making this home feel like new construction while maintaining the charm of an established neighborhood. All of this in an unbeatable location close to Metro, parks, restaurants, shopping, and major commuter routes, with easy access to Downtown Silver Spring and Washington, DC. A rare opportunity to own a fully reimagined, move-in-ready home in one of Silver Spring’s most convenient neighborhoods. 513 Kerwin Court, Silver Spring
$1,149,000 Welcome to 617 Greenbrier Drive, a breathtaking residence nestled in the desirable Woodside Forest neighborhood of Silver Spring. Completely re-imagined from top to bottom, this home features five spacious bedrooms and four-and-a-half luxurious baths across a fully renovated floor plan. Enjoy peace of mind with every major upgrade, including a brand-new roof, gutters, windows, HVAC condenser, full electrical system update, and new water heaters. At the heart of the home, a stunning chef’s kitchen sets the stage for both daily living and effortless entertaining. A striking quartz island and matching countertops anchor the space, complemented by rose gold finishes and a full suite of brand-new LG Studio appliances. Flowing from the kitchen, the main level showcases refinished hardwood floors, a modern living room centered around a cozy gas fireplace, and a sun-drenched sun room framed by walls of windows. Additional conveniences include a main-floor bedroom with an en suite bath, a dedicated laundry with a new washer and dryer, a mudroom, and generous storage. Upstairs, the spacious primary suite serves as a private sanctuary with a walk-in closet, a fully renovated spa-like bath, and a private exterior deck—the perfect place for quiet mornings. The fully finished lower level offers outstanding versatility, ideal for guests, extended family, or potential rental income. This thoughtfully designed area includes a bedroom, full bath, dining area, and a stylish kitchenette with a full refrigerator and sleek LVP flooring. Outside, the transformation continues with new wood V-board siding, a freshly poured concrete driveway, new retaining walls, and an inviting patio. The expansive, fully fenced backyard offers ample space for outdoor entertaining and includes a storage shed for added convenience, while a one-car garage provides secure parking and additional storage. From the designer lighting and custom cabinetry to the carefully curated finishes throughout, every detail of this home reflects thoughtful craftsmanship and modern sophistication. A highly desirable neighborhood with access to trails, parks, shopping centers, and more Close proximity to multiple area parks including Woodside Park, Fairview Urban Park, and Sligo Creek Park offering hiking trails, playgrounds, picnic grounds, and a golf course. Easy access to Downtown Silver Spring with unlimited shopping, entertainment, and dining including AFI Silver Theatre, The Fillmore, Dave & Buster’s, Safeway, and more. Minutes to Holy Cross Hospital, Blair Park Shopping Center, Silver Spring Recreation and Aquatic Center, and the Montgomery College Takoma Park campus, Convenient commuter routes including I-495, I-95, Route 29, the ICC, and walking distance to the Silver Spring Metro station. 5 Beds ⋅ 5 Baths ⋅ MDMC2219418 MLS ⋅ CLOSED Status Welcome to 617 Greenbrier Drive, a breathtaking residence nestled in the desirable Woodside Forest neighborhood of Silver Spring. Completely re-imagined from top to bottom, this home features five spacious bedrooms and four-and-a-half luxurious baths across a fully renovated floor plan. Enjoy peace of mind with every major upgrade, including a brand-new roof, gutters, windows, HVAC condenser, full electrical system update, and new water heaters. At the heart of the home, a stunning chef’s kitchen sets the stage for both daily living and effortless entertaining. A striking quartz island and matching countertops anchor the space, complemented by rose gold finishes and a full suite of brand-new LG Studio appliances. Flowing from the kitchen, the main level showcases refinished hardwood floors, a modern living room centered around a cozy gas fireplace, and a sun-drenched sun room framed by walls of windows. Additional conveniences include a main-floor bedroom with an en suite bath, a dedicated laundry with a new washer and dryer, a mudroom, and generous storage. Upstairs, the spacious primary suite serves as a private sanctuary with a walk-in closet, a fully renovated spa-like bath, and a private exterior deck—the perfect place for quiet mornings. The fully finished lower level offers outstanding versatility, ideal for guests, extended family, or potential rental income. This thoughtfully designed area includes a bedroom, full bath, dining area, and a stylish kitchenette with a full refrigerator and sleek LVP flooring. Outside, the transformation continues with new wood V-board siding, a freshly poured concrete driveway, new retaining walls, and an inviting patio. The expansive, fully fenced backyard offers ample space for outdoor entertaining and includes a storage shed for added convenience, while a one-car garage provides secure parking and additional storage. From the designer lighting and custom cabinetry to the carefully curated finishes throughout, every detail of this home reflects thoughtful craftsmanship and modern sophistication. A highly desirable neighborhood with access to trails, parks, shopping centers, and more Close proximity to multiple area parks including Woodside Park, Fairview Urban Park, and Sligo Creek Park offering hiking trails, playgrounds, picnic grounds, and a golf course. Easy access to Downtown Silver Spring with unlimited shopping, entertainment, and dining including AFI Silver Theatre, The Fillmore, Dave & Buster’s, Safeway, and more. Minutes to Holy Cross Hospital, Blair Park Shopping Center, Silver Spring Recreation and Aquatic Center, and the Montgomery College Takoma Park campus, Convenient commuter routes including I-495, I-95, Route 29, the ICC, and walking distance to the Silver Spring Metro station. 617 Greenbrier Drive, Silver Spring
$1,175,000 Welcome Home to Your Silver Spring Sanctuary! Discover the perfect blend of modern style and comfort in this stunning, fully renovated gem. Nestled in the heart of Silver Spring, this home has been lovingly updated over the past few years, offering five spacious bedrooms and four-and-a-half baths. Whether you’re looking for room to grow or a sophisticated space to entertain, this home has it all. A Main Level Built for Modern Living Step inside to find a layout that truly works for today’s lifestyle. The main floor features a bright and airy family room, that can also be used for a dedicated office (perfect for those "work from home" days!), or a convenient guest bedroom with two large walk-in closets. The kitchen is a true showstopper and the heart of the home! You’ll love the all-new stainless steel appliances, chic cabinetry, and a beautiful new island that’s just begging for morning coffee or weekend brunch hosting. With fresh paint, stylish new light fixtures, and energy-efficient AC to keep you cool, every corner feels bright, breezy, and brand new. Your Private Upstairs Retreat Head upstairs to find your peaceful sanctuary. The spacious primary suite is tucked away on the top floor for maximum privacy and features two impressive walk in closets and a tastefully updated en-suite bathroom with modern finishes. Joining it are two additional generously sized bedrooms and two freshly renovated bathrooms—offering plenty of space for everyone to recharge. The Ultimate Bonus: A Fully Self-Contained Suite The lower level is a total game-changer! Renovated completely down to the studs, it’s now a fully self-contained living space with its own official ADU designation. Featuring its own brand-new kitchen, renovated bathroom, new flooring, tons of storage space, and private French doors leading to the yard, it offers incredible potential for rental income, an au pair suite, or multi-generational living. Your Private Outdoor Oasis Step outside into a backyard designed for relaxation. Whether you’re hosting a BBQ on the freshly stained deck, lounging on the new paver patio, or watching the kids play in the dedicated play area, you’ll be surrounded by professional landscaping and "smart" drainage that keeps everything pristine. As evening falls, the professional-grade landscape lighting creates a magical glow at the flick of a switch. Ample parking available with garage and driveway. Location, Location, Location! You’re just minutes away from the vibrant energy of downtown Silver Spring. Enjoy easy access to the best restaurants, shops, and entertainment, with the Beltway nearby for a smooth commute. This exceptional property truly combines modern luxury with a prime location. 5 Beds ⋅ 5 Baths ⋅ MDMC2210842 MLS ⋅ CLOSED Status Welcome Home to Your Silver Spring Sanctuary! Discover the perfect blend of modern style and comfort in this stunning, fully renovated gem. Nestled in the heart of Silver Spring, this home has been lovingly updated over the past few years, offering five spacious bedrooms and four-and-a-half baths. Whether you’re looking for room to grow or a sophisticated space to entertain, this home has it all. A Main Level Built for Modern Living Step inside to find a layout that truly works for today’s lifestyle. The main floor features a bright and airy family room, that can also be used for a dedicated office (perfect for those "work from home" days!), or a convenient guest bedroom with two large walk-in closets. The kitchen is a true showstopper and the heart of the home! You’ll love the all-new stainless steel appliances, chic cabinetry, and a beautiful new island that’s just begging for morning coffee or weekend brunch hosting. With fresh paint, stylish new light fixtures, and energy-efficient AC to keep you cool, every corner feels bright, breezy, and brand new. Your Private Upstairs Retreat Head upstairs to find your peaceful sanctuary. The spacious primary suite is tucked away on the top floor for maximum privacy and features two impressive walk in closets and a tastefully updated en-suite bathroom with modern finishes. Joining it are two additional generously sized bedrooms and two freshly renovated bathrooms—offering plenty of space for everyone to recharge. The Ultimate Bonus: A Fully Self-Contained Suite The lower level is a total game-changer! Renovated completely down to the studs, it’s now a fully self-contained living space with its own official ADU designation. Featuring its own brand-new kitchen, renovated bathroom, new flooring, tons of storage space, and private French doors leading to the yard, it offers incredible potential for rental income, an au pair suite, or multi-generational living. Your Private Outdoor Oasis Step outside into a backyard designed for relaxation. Whether you’re hosting a BBQ on the freshly stained deck, lounging on the new paver patio, or watching the kids play in the dedicated play area, you’ll be surrounded by professional landscaping and "smart" drainage that keeps everything pristine. As evening falls, the professional-grade landscape lighting creates a magical glow at the flick of a switch. Ample parking available with garage and driveway. Location, Location, Location! You’re just minutes away from the vibrant energy of downtown Silver Spring. Enjoy easy access to the best restaurants, shops, and entertainment, with the Beltway nearby for a smooth commute. This exceptional property truly combines modern luxury with a prime location. 9200 Linden Grove Court, Silver Spring
$260,000 This Fairways South condo is a standout, especially with that rare garage space and real hardwood floors [. The combination of a fully modernized kitchen and an enclosed glass porch make it move-in ready for someone looking for both style and a view. Modern Kitchen: Features granite countertops, stainless steel appliances, and a dedicated pantry. Premium Flooring: Rare real hardwood in the main living and dining areas as well as guest bedroom. Dual Primary Suites: Both bedrooms offer private, updated bathrooms, with a walk-in closet in the primary bedroom. Bonus Assets: Includes a storage unit and a covered limited-use garage space Professional photos will be added next week. 2 Beds ⋅ 2 Baths ⋅ MDMC2222494 MLS ⋅ CLOSED Status This Fairways South condo is a standout, especially with that rare garage space and real hardwood floors [. The combination of a fully modernized kitchen and an enclosed glass porch make it move-in ready for someone looking for both style and a view. Modern Kitchen: Features granite countertops, stainless steel appliances, and a dedicated pantry. Premium Flooring: Rare real hardwood in the main living and dining areas as well as guest bedroom. Dual Primary Suites: Both bedrooms offer private, updated bathrooms, with a walk-in closet in the primary bedroom. Bonus Assets: Includes a storage unit and a covered limited-use garage space Professional photos will be added next week. 3330 N Leisure World Boulevard Unit #5-807, Silver Spring
$845,000 Welcome to 9115 Bradford Road – a picturesque colonial home conveniently nestled in a welcoming and established neighborhood of Silver Spring. This charming single-family home is located in Highland View neighborhood just minutes from Downtown Silver Spring and Washington DC, providing an all-in-one package of tranquility, convenience and comfort. Built in 1942 and renovated with timeless upgrades, this home offers approximately 2,584 square feet of living space spread across three levels, offering incredible flexibility for guests, work-from-home needs, and multi-generational living. A spacious and relaxing front porch welcomes you to the main level, featuring beautiful hardwood floors, abundant natural light, and a layout designed for modern living. With a home facing west, imagine starting your day with a cup of coffee on your backyard deck, basking in the warm morning sun, and unwinding in the afternoon sun’s glow on your idyllic front porch. The tastefully redesigned kitchen renovated in 2023 is equipped with luxury finishes, including sleek quartz countertops, Samsung stainless steel appliances, elegant brass finishes, seamless access to the main living areas and wide sliding glass door for direct connection to the outdoors. In the backyard, enjoy a fully fenced retreat, with a flat yard, patio, a custom-made raised garden bed, a spacious storage shed and plenty of room for entertaining and relaxing. The home features 4 spacious bedrooms and 4 full bathrooms, a den, a gym and office space. With a spacious two-car driveway and the added convenience of ample off-street parking along both sides of the street, the home is perfectly positioned for both comfort and connectivity. The home’s location is unbeatable – just a pleasant five-minute stroll to the new Purple Line station, with easy access to I-495, Route 29, and nearby Metro stops in Silver Spring and Takoma Park—making your daily commute and weekend adventures effortless. Nature lovers will appreciate the close proximity to various parks, tennis courts, and Sligo Creek, ideal for outdoor adventures and peaceful escapes. A diverse selection of restaurants and shopping destinations nearby offers an array of delicious dining and everyday conveniences right at your fingertips. Blending stylish indoor comfort with enduring character, the home captures the best of both worlds, all within a warm and welcoming community. Come tour this home and fall in love! 4 Beds ⋅ 4 Baths ⋅ MDMC2220580 MLS ⋅ CLOSED Status Welcome to 9115 Bradford Road – a picturesque colonial home conveniently nestled in a welcoming and established neighborhood of Silver Spring. This charming single-family home is located in Highland View neighborhood just minutes from Downtown Silver Spring and Washington DC, providing an all-in-one package of tranquility, convenience and comfort. Built in 1942 and renovated with timeless upgrades, this home offers approximately 2,584 square feet of living space spread across three levels, offering incredible flexibility for guests, work-from-home needs, and multi-generational living. A spacious and relaxing front porch welcomes you to the main level, featuring beautiful hardwood floors, abundant natural light, and a layout designed for modern living. With a home facing west, imagine starting your day with a cup of coffee on your backyard deck, basking in the warm morning sun, and unwinding in the afternoon sun’s glow on your idyllic front porch. The tastefully redesigned kitchen renovated in 2023 is equipped with luxury finishes, including sleek quartz countertops, Samsung stainless steel appliances, elegant brass finishes, seamless access to the main living areas and wide sliding glass door for direct connection to the outdoors. In the backyard, enjoy a fully fenced retreat, with a flat yard, patio, a custom-made raised garden bed, a spacious storage shed and plenty of room for entertaining and relaxing. The home features 4 spacious bedrooms and 4 full bathrooms, a den, a gym and office space. With a spacious two-car driveway and the added convenience of ample off-street parking along both sides of the street, the home is perfectly positioned for both comfort and connectivity. The home’s location is unbeatable – just a pleasant five-minute stroll to the new Purple Line station, with easy access to I-495, Route 29, and nearby Metro stops in Silver Spring and Takoma Park—making your daily commute and weekend adventures effortless. Nature lovers will appreciate the close proximity to various parks, tennis courts, and Sligo Creek, ideal for outdoor adventures and peaceful escapes. A diverse selection of restaurants and shopping destinations nearby offers an array of delicious dining and everyday conveniences right at your fingertips. Blending stylish indoor comfort with enduring character, the home captures the best of both worlds, all within a warm and welcoming community. Come tour this home and fall in love! 9115 Bradford Road, Silver Spring
$665,000 Welcome home to 304 Highview Avenue in the coveted Seven Oaks neighborhood. This adorable Cape Cod has curb appeal and is waiting for you. The exterior exudes charm over a corner lot that has been landscaped with flowers and trees from fence-line to fence-line. The home has been lovingly maintained and updated for many years and offers a truly turnkey experience. The location can't be beat. You are adjacent to Sligo Creek, one of the jewels of Montgomery County, which offers hiking, biking, running, tennis, and wildlife, including hawks, owls, deer and even minnows. You are within walking distance of downtown Silver Spring where you can enjoy a plethora of restaurants, movie theaters, shopping and the arts center. Easy access to transportation arteries and the metro as well as the upcoming Purple Line ensures quick access to most locations. From the street you will see two gorgeous and seamless additions to the original home. As you enter the front gate, you are presented with a large welcoming Pennsylvania blue thermal flagstone walkway, leading to guillotine-cut stone step risers that shimmer in the sunlight. The brick porch adds character and function with style. On the side of the home sits a massive porch made with the highest degree of craftsmanship and materials. All Pennsylvania blue thermal flagstone is paired with powder black iron railings that include matching sun designs on both porches. The porch offers 8-9 months of eating outside, with flowers and flowering trees to enjoy in the Spring, ceiling fans to keep you cool in the Summer, and excellent views of bright foliage in the Fall. The yard is fully fenced and the home offers extensive landscaping and hardscaping. Redbuds, dogwoods, camellias, azaleas, rhododendron, lilac, other bulbs and annuals have been meticulously placed and positioned over the years to provide a natural privacy fence with color at the edge of the property. Accompanying the natural beauty are designed sidewalks, hand-placed stone paths, and a rock swale that was designed to handle heavy rain in style. The guillotine-cut stone risers in the back steps glisten in the morning sun. No expense was spared to make this house feel like a home you'd want to live in. Step inside and you are greeted by a beautiful living room with a wood burning fireplace that is flanked by two updated "eyebrow" windows. Warm original hardwood floors, a cozy dining area and the updated open concept kitchen bring comfort and conversation. The kitchen leads to the stunning side porch, making for easy access to the grill. Two bedrooms and a period bath round out the main floor. Upstairs is a massive bonus room that currently serves as a bedroom with craftsman twin closets and chest of drawers, and a lounging area. It is a well insulated and a bright space with four skylights and a mini-split for local air conditioning and heat. The lower level offers a bedroom with custom oak shelving for clothes, a newer bathroom, a recreation room/den and a study area with a mudroom space. There is a full walkout with zero stairs conveniently leading to the driveway. The current stewards of this beautiful home have updated the windows (all energy efficient), the roof, the chimney and flue, the hot water heater, the cooling and heating systems, a beautiful kitchen, gutters, gorgeous stone paths/sidewalks, railings, and porches, and extensive waterproofing to ensure a dry home. The neighborhood is incredibly friendly and a dog walker's paradise. Multiple sheds offer convenience for garden tools, mowers, bicycles, and more. You have a convenient park with a playground only a few houses away - you don't even have to cross the street. This home is extremely warm, inviting, and comfortable. We look forward to showing it to you. 4 Beds ⋅ 2 Baths ⋅ MDMC2219892 MLS ⋅ CLOSED Status Welcome home to 304 Highview Avenue in the coveted Seven Oaks neighborhood. This adorable Cape Cod has curb appeal and is waiting for you. The exterior exudes charm over a corner lot that has been landscaped with flowers and trees from fence-line to fence-line. The home has been lovingly maintained and updated for many years and offers a truly turnkey experience. The location can't be beat. You are adjacent to Sligo Creek, one of the jewels of Montgomery County, which offers hiking, biking, running, tennis, and wildlife, including hawks, owls, deer and even minnows. You are within walking distance of downtown Silver Spring where you can enjoy a plethora of restaurants, movie theaters, shopping and the arts center. Easy access to transportation arteries and the metro as well as the upcoming Purple Line ensures quick access to most locations. From the street you will see two gorgeous and seamless additions to the original home. As you enter the front gate, you are presented with a large welcoming Pennsylvania blue thermal flagstone walkway, leading to guillotine-cut stone step risers that shimmer in the sunlight. The brick porch adds character and function with style. On the side of the home sits a massive porch made with the highest degree of craftsmanship and materials. All Pennsylvania blue thermal flagstone is paired with powder black iron railings that include matching sun designs on both porches. The porch offers 8-9 months of eating outside, with flowers and flowering trees to enjoy in the Spring, ceiling fans to keep you cool in the Summer, and excellent views of bright foliage in the Fall. The yard is fully fenced and the home offers extensive landscaping and hardscaping. Redbuds, dogwoods, camellias, azaleas, rhododendron, lilac, other bulbs and annuals have been meticulously placed and positioned over the years to provide a natural privacy fence with color at the edge of the property. Accompanying the natural beauty are designed sidewalks, hand-placed stone paths, and a rock swale that was designed to handle heavy rain in style. The guillotine-cut stone risers in the back steps glisten in the morning sun. No expense was spared to make this house feel like a home you'd want to live in. Step inside and you are greeted by a beautiful living room with a wood burning fireplace that is flanked by two updated "eyebrow" windows. Warm original hardwood floors, a cozy dining area and the updated open concept kitchen bring comfort and conversation. The kitchen leads to the stunning side porch, making for easy access to the grill. Two bedrooms and a period bath round out the main floor. Upstairs is a massive bonus room that currently serves as a bedroom with craftsman twin closets and chest of drawers, and a lounging area. It is a well insulated and a bright space with four skylights and a mini-split for local air conditioning and heat. The lower level offers a bedroom with custom oak shelving for clothes, a newer bathroom, a recreation room/den and a study area with a mudroom space. There is a full walkout with zero stairs conveniently leading to the driveway. The current stewards of this beautiful home have updated the windows (all energy efficient), the roof, the chimney and flue, the hot water heater, the cooling and heating systems, a beautiful kitchen, gutters, gorgeous stone paths/sidewalks, railings, and porches, and extensive waterproofing to ensure a dry home. The neighborhood is incredibly friendly and a dog walker's paradise. Multiple sheds offer convenience for garden tools, mowers, bicycles, and more. You have a convenient park with a playground only a few houses away - you don't even have to cross the street. This home is extremely warm, inviting, and comfortable. We look forward to showing it to you. 304 Highview Avenue, Silver Spring
$569,000 Stunning 3 bedroom, 2 full bath Colonial brick home in the heart of Wheaton! Just blocks to Red Line metro stop, shopping mall, grocery stores, restaurants, and more! Main level has newly refinished and glowing hardwood floors throughout. Generously sized family room with wood-burning fireplace, spacious formal dining room, beautiful kitchen with granite countertops and stainless steel appliances, and bright sun room off kitchen that walks out to backyard complete this level. Upstairs also has hardwood floors in all 3 bedrooms and updated bathroom with pristine bathtub. Lower level has wonderful family room with new carpet, wall of built-in bookshelves and cabinets, full bathroom with shower stall, large storage room, and laundry room. Steps from lower level lead out to large, flat, and fully fenced in backyard with wonderful patio and surround-sound speakers. Recently updated windows, hot water heater, and furnace. 3 Beds ⋅ 2 Baths ⋅ MDMC2220364 MLS ⋅ CLOSED Status Stunning 3 bedroom, 2 full bath Colonial brick home in the heart of Wheaton! Just blocks to Red Line metro stop, shopping mall, grocery stores, restaurants, and more! Main level has newly refinished and glowing hardwood floors throughout. Generously sized family room with wood-burning fireplace, spacious formal dining room, beautiful kitchen with granite countertops and stainless steel appliances, and bright sun room off kitchen that walks out to backyard complete this level. Upstairs also has hardwood floors in all 3 bedrooms and updated bathroom with pristine bathtub. Lower level has wonderful family room with new carpet, wall of built-in bookshelves and cabinets, full bathroom with shower stall, large storage room, and laundry room. Steps from lower level lead out to large, flat, and fully fenced in backyard with wonderful patio and surround-sound speakers. Recently updated windows, hot water heater, and furnace. 2613 Elnora Street, Silver Spring
$700,000 Offer deadline - Tuesday, the 31st, at noon. Welcome to 12413 Olivewood Place, a beautiful brick front colonial on a quiet cul-de-sac in Rolling Acres. An inviting walkway leads to the front entrance, opening to the welcoming foyer with hardwood floors, a coat closet, and powder room. The living room, brightened by two large windows, features hardwood floors and crown molding. The dining room, off the kitchen, also has hardwood floors, crown molding, and two large windows flooding the room with natural light. The updated kitchen has an island, ample cabinet space, a large pantry, stainless steel appliances, recessed lighting, a breakfast nook with windows overlooking the backyard, access to the 2 car garage and a washer/dryer. The kitchen opens to the family room that has hardwood floors, recessed lighting, a brick surround fireplace, and a door leading to the beautiful deck. The expansive deck has a built-in bench and two sets of stairs to the backyard, perfect for entertaining. The upper level has 4 large bedrooms, all with brand new carpeting. The spacious primary bedroom features a walk-in closet, plenty of natural light, and its own full bathroom with ceramic tile flooring, a skylight, dual sink vanity, and a tub/shower. The hall bathroom has ceramic tile flooring, a skylight, and a tub/shower, with a large linen closet in the hallway. The lower level features LVP flooring throughout, a large recreation room, a built in bar with a sink, a bonus room perfect for an extra bedroom or office, recessed lighting throughout, and a second washer/dryer with a utility sink. There is also a third full bathroom on this level with ceramic tile flooring and a walk in shower. There is parking for 4 cars in the driveway, in addition to the 2 car garage. Great location! Quick access to Route 29, ICC 200, and I-95 for commuters! Short distance to shopping and dining at the White Oak Town Center and Cherry Hill Shopping Center, Paint Branch Trail, local parks, Washington Adventist Hospital and more! Major updates include: (Gas furnace - 2025) (AC unit - 2024) (Hot water heater -2021) (Freshly painted throughout) (Brand new carpeting on upper level) 4 Beds ⋅ 4 Baths ⋅ MDMC2223200 MLS ⋅ CLOSED Status Offer deadline - Tuesday, the 31st, at noon. Welcome to 12413 Olivewood Place, a beautiful brick front colonial on a quiet cul-de-sac in Rolling Acres. An inviting walkway leads to the front entrance, opening to the welcoming foyer with hardwood floors, a coat closet, and powder room. The living room, brightened by two large windows, features hardwood floors and crown molding. The dining room, off the kitchen, also has hardwood floors, crown molding, and two large windows flooding the room with natural light. The updated kitchen has an island, ample cabinet space, a large pantry, stainless steel appliances, recessed lighting, a breakfast nook with windows overlooking the backyard, access to the 2 car garage and a washer/dryer. The kitchen opens to the family room that has hardwood floors, recessed lighting, a brick surround fireplace, and a door leading to the beautiful deck. The expansive deck has a built-in bench and two sets of stairs to the backyard, perfect for entertaining. The upper level has 4 large bedrooms, all with brand new carpeting. The spacious primary bedroom features a walk-in closet, plenty of natural light, and its own full bathroom with ceramic tile flooring, a skylight, dual sink vanity, and a tub/shower. The hall bathroom has ceramic tile flooring, a skylight, and a tub/shower, with a large linen closet in the hallway. The lower level features LVP flooring throughout, a large recreation room, a built in bar with a sink, a bonus room perfect for an extra bedroom or office, recessed lighting throughout, and a second washer/dryer with a utility sink. There is also a third full bathroom on this level with ceramic tile flooring and a walk in shower. There is parking for 4 cars in the driveway, in addition to the 2 car garage. Great location! Quick access to Route 29, ICC 200, and I-95 for commuters! Short distance to shopping and dining at the White Oak Town Center and Cherry Hill Shopping Center, Paint Branch Trail, local parks, Washington Adventist Hospital and more! Major updates include: (Gas furnace - 2025) (AC unit - 2024) (Hot water heater -2021) (Freshly painted throughout) (Brand new carpeting on upper level) 12413 Olivewood Place, Silver Spring
$690,000 Welcome to 10015 Reddick Drive, a classic brick Colonial in the sought-after South Four Corners community, offering traditional character with meaningful added space. With over 1,800 square feet of finished living space across four levels, the standout feature is the addition of a sunroom and family room on the main level. This bright flex space can easily serve as a home office, playroom, secondary living area, or den, with the added convenience of a full bathroom, giving you options to suit your lifestyle. The main level includes a light-filled living room with hardwood floors. Upstairs, the finished attic provides valuable bonus space that works well as a playroom, office, or creative studio. The partially finished lower level offers additional recreation space with walk-out access and is already plumbed for a future bathroom, giving the next owner the opportunity to expand functionality even further. Beyond the layout, the home has been proactively maintained with updates where they matter most. In 2025, exterior waterproofing was installed along the rear of the home, including a new patio and insulated foundation wall, directing drainage away from the structure at the source. The kitchen was renovated in 2023 with new cabinetry, countertops, backsplash, plumbing, and appliances, and a wall was opened to better connect the kitchen and dining areas, creating a more functional layout for everyday living. Major systems have also been addressed, including an updated HVAC system (installed in 2020), an upgraded 200-amp electrical service, and improved attic and rim joist insulation to enhance efficiency and comfort. Set on a deep lot just steps from Sligo Creek Park trails, the golf course, Argyle Local Park, and the local hospital, this location offers both green space and convenience. Less than a mile from Forest Glen Metro and minutes from I-495, it's well-positioned for daily life and commuting. Welcome Home. 3 Beds ⋅ 2 Baths ⋅ MDMC2216744 MLS ⋅ CLOSED Status Welcome to 10015 Reddick Drive, a classic brick Colonial in the sought-after South Four Corners community, offering traditional character with meaningful added space. With over 1,800 square feet of finished living space across four levels, the standout feature is the addition of a sunroom and family room on the main level. This bright flex space can easily serve as a home office, playroom, secondary living area, or den, with the added convenience of a full bathroom, giving you options to suit your lifestyle. The main level includes a light-filled living room with hardwood floors. Upstairs, the finished attic provides valuable bonus space that works well as a playroom, office, or creative studio. The partially finished lower level offers additional recreation space with walk-out access and is already plumbed for a future bathroom, giving the next owner the opportunity to expand functionality even further. Beyond the layout, the home has been proactively maintained with updates where they matter most. In 2025, exterior waterproofing was installed along the rear of the home, including a new patio and insulated foundation wall, directing drainage away from the structure at the source. The kitchen was renovated in 2023 with new cabinetry, countertops, backsplash, plumbing, and appliances, and a wall was opened to better connect the kitchen and dining areas, creating a more functional layout for everyday living. Major systems have also been addressed, including an updated HVAC system (installed in 2020), an upgraded 200-amp electrical service, and improved attic and rim joist insulation to enhance efficiency and comfort. Set on a deep lot just steps from Sligo Creek Park trails, the golf course, Argyle Local Park, and the local hospital, this location offers both green space and convenience. Less than a mile from Forest Glen Metro and minutes from I-495, it's well-positioned for daily life and commuting. Welcome Home. 10015 Reddick Drive, Silver Spring
$169,900 55+ community in the Green's of Leisure World with a million dollar golf course private view. This inviting condo has everything you need and is very spacious. Enter the foyer with a hall mirrored coat closet, large living room ,separate dining room with a window and table space kitchen with pantry and storage area. Washer/dryer in the condo. Private sunroom off the living room to enjoy reading or your morning coffee with tile floor and spectacular view. Near the elevator and indoor Garage Parking 2-14. Nice size bedroom with walk-in closet and additional closet. Gleaming floors, freshly painted ,new stove ,new bedroom carpeting and lovely condo to call home. Come live the Leisure World lifestyle with tons of amenities: 18 hole golf course, indoor/outdoor pool, tennis and pickelball courts, restaurants, state-of -the art-fitness center, shuttle service, clubs to join, near shopping and the list goes on...... 1 Beds ⋅ 1 Baths ⋅ MDMC2214390 MLS ⋅ CLOSED Status ⋅ Greens 2 @ Leisure World BLDG. 55+ community in the Green's of Leisure World with a million dollar golf course private view. This inviting condo has everything you need and is very spacious. Enter the foyer with a hall mirrored coat closet, large living room ,separate dining room with a window and table space kitchen with pantry and storage area. Washer/dryer in the condo. Private sunroom off the living room to enjoy reading or your morning coffee with tile floor and spectacular view. Near the elevator and indoor Garage Parking 2-14. Nice size bedroom with walk-in closet and additional closet. Gleaming floors, freshly painted ,new stove ,new bedroom carpeting and lovely condo to call home. Come live the Leisure World lifestyle with tons of amenities: 18 hole golf course, indoor/outdoor pool, tennis and pickelball courts, restaurants, state-of -the art-fitness center, shuttle service, clubs to join, near shopping and the list goes on...... 15107 Interlachen Drive Unit #2-716, Silver Spring
$475,450 Offer deadline - Monday at 12 pm. Welcome to 9403 Avenel Rd, a well maintained rambler in the desirable Oakview community, ready for your finishing touches! The front entrance opens to a spacious living room filled with natural light from a large picture window. There are 3 bedrooms and 2 full bathrooms conveniently located on the main level. The dining area, located off the kitchen, is brightened by the sliding glass door that leads to the backyard. The main level has hardwood floors under the carpets in the living room, dining area, and bedrooms. The spacious kitchen has a window overlooking the backyard, and space for a table. There is a side entrance that leads to the kitchen, as well as to the lower level. The lower level features a large rec room with a brick surround wood burning fireplace, a bonus room, and a powder room. This level also includes a large storage/utility/laundry room and a side door that leads to the exterior. Great location! Quick access to I-495 and I-95 for commuters, and approximately 2 miles to the future Piney Branch Rd Metro Station (purple line). Major updates include: Roof (2021), Gutters (2021), HVAC (2025), and Hot Water Heater (2019). 3 Beds ⋅ 3 Baths ⋅ MDMC2221008 MLS ⋅ CLOSED Status Offer deadline - Monday at 12 pm. Welcome to 9403 Avenel Rd, a well maintained rambler in the desirable Oakview community, ready for your finishing touches! The front entrance opens to a spacious living room filled with natural light from a large picture window. There are 3 bedrooms and 2 full bathrooms conveniently located on the main level. The dining area, located off the kitchen, is brightened by the sliding glass door that leads to the backyard. The main level has hardwood floors under the carpets in the living room, dining area, and bedrooms. The spacious kitchen has a window overlooking the backyard, and space for a table. There is a side entrance that leads to the kitchen, as well as to the lower level. The lower level features a large rec room with a brick surround wood burning fireplace, a bonus room, and a powder room. This level also includes a large storage/utility/laundry room and a side door that leads to the exterior. Great location! Quick access to I-495 and I-95 for commuters, and approximately 2 miles to the future Piney Branch Rd Metro Station (purple line). Major updates include: Roof (2021), Gutters (2021), HVAC (2025), and Hot Water Heater (2019). 9403 Avenel Road, Silver Spring
$835,000 MUST SEE! 5 BEDROOM 3.5 BATH BRICK COLONIAL TOTALING 4,740 SQ FT SITS ON .17 ACRE LOT IN SOUGHT AFTER TIVOLI COMMUNITY. MAIN AND UPPER LEVEL HAS GLEAMING HARDWOOD FLOORING THROUGHOUT! MAIN LEVEL OFFERS LIVING ROOM W/ RECESSED LIGHTING, OFFICE, SEPARATE DINING ROOM W/ DOOR ACCESS TO UPDATED KITCHEN. KITCHEN HAS GRANITE COUNTERS, PORTABLE ISLAND CART, RECESSED LIGHTS, UNDERMOUNT COUNTER LIGHTS, SS APPLIANCES, HOOD OVER INDUCTION STOVE TOP. BREAKFAST ROOM FOR TABLE AND FRENCH DOORS W/ ACCESS TO UPDATED EXTERIOR REAR TREX DECK AND HARDSCAPED PAVER PATIO AND FIREPIT. FAMILY ROOM OFF KITCHEN W/ BUILT-IN BOOKSHELVES, RECESSED LIGHTS, LIGHTED CEILING FAN AND WOOD BURNING FIREPLACE. UPPER LEVEL HAS PRIMARY EN-SUITE W/ LIGHTED CEILING FAN AND ATTACHED BATHROOM W/ OVERSIZED TUB, SEPARATE WATER CLOSET, 2 WALK-IN CLOSETS, SEPARATE SHOWER AND 2 SEPARATE VANITIES. 4 ADDITIONAL SPACIOUS BEDROOMS W/ LIGHTED CEILING FANS. HALLWAY BATHROOM HAS 2 SEPARATE VANITIES AND TUB SHOWER. LOWER LEVEL HAS ADDITIONAL FAMILY ROOM W/ RECESSED LIGHTS, REC ROOM AND WORKOUT ROOM OR 6TH BEDROOM. FULL BATHROOM W/ TUB SHOWER. FAM ROOM DOOR ACCESS TO 2 CAR GARAGE W/ 240V LINE FOR EV CHARGER. CLOSE TO SHOPS AND RESTAURANTS! 5 Beds ⋅ 4 Baths ⋅ MDMC2202052 MLS ⋅ CLOSED Status MUST SEE! 5 BEDROOM 3.5 BATH BRICK COLONIAL TOTALING 4,740 SQ FT SITS ON .17 ACRE LOT IN SOUGHT AFTER TIVOLI COMMUNITY. MAIN AND UPPER LEVEL HAS GLEAMING HARDWOOD FLOORING THROUGHOUT! MAIN LEVEL OFFERS LIVING ROOM W/ RECESSED LIGHTING, OFFICE, SEPARATE DINING ROOM W/ DOOR ACCESS TO UPDATED KITCHEN. KITCHEN HAS GRANITE COUNTERS, PORTABLE ISLAND CART, RECESSED LIGHTS, UNDERMOUNT COUNTER LIGHTS, SS APPLIANCES, HOOD OVER INDUCTION STOVE TOP. BREAKFAST ROOM FOR TABLE AND FRENCH DOORS W/ ACCESS TO UPDATED EXTERIOR REAR TREX DECK AND HARDSCAPED PAVER PATIO AND FIREPIT. FAMILY ROOM OFF KITCHEN W/ BUILT-IN BOOKSHELVES, RECESSED LIGHTS, LIGHTED CEILING FAN AND WOOD BURNING FIREPLACE. UPPER LEVEL HAS PRIMARY EN-SUITE W/ LIGHTED CEILING FAN AND ATTACHED BATHROOM W/ OVERSIZED TUB, SEPARATE WATER CLOSET, 2 WALK-IN CLOSETS, SEPARATE SHOWER AND 2 SEPARATE VANITIES. 4 ADDITIONAL SPACIOUS BEDROOMS W/ LIGHTED CEILING FANS. HALLWAY BATHROOM HAS 2 SEPARATE VANITIES AND TUB SHOWER. LOWER LEVEL HAS ADDITIONAL FAMILY ROOM W/ RECESSED LIGHTS, REC ROOM AND WORKOUT ROOM OR 6TH BEDROOM. FULL BATHROOM W/ TUB SHOWER. FAM ROOM DOOR ACCESS TO 2 CAR GARAGE W/ 240V LINE FOR EV CHARGER. CLOSE TO SHOPS AND RESTAURANTS! 13135 Hutchinson Way, Silver Spring
$215,000 Welcome home to Unit 1409! Exciting and Immaculate 955 Square Feet -Owner of many many years has upgraded her home with painstaking parquet floors- Upgraded Replacement Sliding Glass Doors - Upgraded Replacement Windows-Expansive open layout- Very bright-Separate Dining Room with Chandelier-Upgraded Kitchen and Appliances and Upgraded Bathroom- Welcome to Parkside Plaza a wonderful loving Community of 251 residences- Expansive Oversized Balcony including with Incredible Treetop Views Facing the bright new daily Sunrise Everyday- Watch the Seasons 365 days a year- nothing like the top floor views- The Monthly Fee Includes All Utilities- Custom Window Treatments Convey- Parkside Plaza is the Premier Community in Silver Spring Providing Luxury Living - Set along Scenic Sligo Creek Park, very close proximity to Beautiful Walking/ Running Trails- Playgrounds/ Tennis Courts/ Barbeque/ Close access to SS Metro + Ride On Bus to Metro- Purple Line - Storage Bin exclusive to your unit- Fitness Gym Are with Sauna- Lots of Open Parking- 24 Hour Front Desk Concierge -Open Sunday March 1 2026- Call Informed Agent for more details on other units for sale or for lease! 1 Beds ⋅ 1 Baths ⋅ MDMC2218938 MLS ⋅ CLOSED Status ⋅ Parkside Plaza Codm BLDG. Welcome home to Unit 1409! Exciting and Immaculate 955 Square Feet -Owner of many many years has upgraded her home with painstaking parquet floors- Upgraded Replacement Sliding Glass Doors - Upgraded Replacement Windows-Expansive open layout- Very bright-Separate Dining Room with Chandelier-Upgraded Kitchen and Appliances and Upgraded Bathroom- Welcome to Parkside Plaza a wonderful loving Community of 251 residences- Expansive Oversized Balcony including with Incredible Treetop Views Facing the bright new daily Sunrise Everyday- Watch the Seasons 365 days a year- nothing like the top floor views- The Monthly Fee Includes All Utilities- Custom Window Treatments Convey- Parkside Plaza is the Premier Community in Silver Spring Providing Luxury Living - Set along Scenic Sligo Creek Park, very close proximity to Beautiful Walking/ Running Trails- Playgrounds/ Tennis Courts/ Barbeque/ Close access to SS Metro + Ride On Bus to Metro- Purple Line - Storage Bin exclusive to your unit- Fitness Gym Are with Sauna- Lots of Open Parking- 24 Hour Front Desk Concierge -Open Sunday March 1 2026- Call Informed Agent for more details on other units for sale or for lease! 9039 Sligo Creek Parkway Unit #1409, Silver Spring
$725,000 OPEN HOUSE CANCELLED, HOME IS UNDER CONTRACT. Super Cute Home Alert! Looking for adorable? Looking for the sweetest, prettiest Cape Cod in town? Well, you've found it at 10110 Dallas Ave! Norman Rockwell himself would live here, classic Americana at its best! This super charming Dream Home boasts 4 bedrooms, 3 full baths, a gorgeous open concept main, a perfect rectangle flat lot all on a beautiful tree lined quiet street. Main level: living room w wood burning fireplace, dining room, gourmet kitchen w pantry, solid wood shaker cabinetry, calacatta quartz, carrera splash & upgraded stainless, 2 bedrooms, and 2 beautifully renovated baths (primary suite w ensuite). Upstairs is a massive 3rd bedroom that offers a ton of versatility. Downstairs in the walk out lower level you'll find a family room, 4th bedroom, lovely full bath, laundry and storage galore. Beautiful wood flooring throughout, flooded w natural light. Great open flow ideal for ez entertaining. The exterior boasts off street parking for 2 cars, an adorable deck, fully fenced rear, huge custom paver patio, fire pit and plenty of privacy/mature landscaping. Artistic blend of original vintage details and today's modern necessities. Beautiful moldings, archways and millwork. High end high quality materials throughout. Versatile floorplan offers something for everyone, separate living spaces in a roommate scenario, plenty of room for a home office, gym, or both. Virtually all is new and very well done; new roof, windows, doors, gutters, HVAC, hot water heater, appliances, flooring, finishes and more. Great location so close to Metro/495/29/97/DC, downtown Silver Spring, historic Kensington, quaint shops, fine and casual dining, solid schools, parks, tot lots, trails and more. Come visit the neighborhood, wander around, people watch, you'll love the vibe! Very desirable area with warm welcoming neighbors and a true sense of community, lots of fun community events year-round. Truly a great home in a great place to call home, live your dream of homeownership here at 10110 Dallas Ave, your ultimate Urban Oasis! 4 Beds ⋅ 3 Baths ⋅ MDMC2213648 MLS ⋅ CLOSED Status OPEN HOUSE CANCELLED, HOME IS UNDER CONTRACT. Super Cute Home Alert! Looking for adorable? Looking for the sweetest, prettiest Cape Cod in town? Well, you've found it at 10110 Dallas Ave! Norman Rockwell himself would live here, classic Americana at its best! This super charming Dream Home boasts 4 bedrooms, 3 full baths, a gorgeous open concept main, a perfect rectangle flat lot all on a beautiful tree lined quiet street. Main level: living room w wood burning fireplace, dining room, gourmet kitchen w pantry, solid wood shaker cabinetry, calacatta quartz, carrera splash & upgraded stainless, 2 bedrooms, and 2 beautifully renovated baths (primary suite w ensuite). Upstairs is a massive 3rd bedroom that offers a ton of versatility. Downstairs in the walk out lower level you'll find a family room, 4th bedroom, lovely full bath, laundry and storage galore. Beautiful wood flooring throughout, flooded w natural light. Great open flow ideal for ez entertaining. The exterior boasts off street parking for 2 cars, an adorable deck, fully fenced rear, huge custom paver patio, fire pit and plenty of privacy/mature landscaping. Artistic blend of original vintage details and today's modern necessities. Beautiful moldings, archways and millwork. High end high quality materials throughout. Versatile floorplan offers something for everyone, separate living spaces in a roommate scenario, plenty of room for a home office, gym, or both. Virtually all is new and very well done; new roof, windows, doors, gutters, HVAC, hot water heater, appliances, flooring, finishes and more. Great location so close to Metro/495/29/97/DC, downtown Silver Spring, historic Kensington, quaint shops, fine and casual dining, solid schools, parks, tot lots, trails and more. Come visit the neighborhood, wander around, people watch, you'll love the vibe! Very desirable area with warm welcoming neighbors and a true sense of community, lots of fun community events year-round. Truly a great home in a great place to call home, live your dream of homeownership here at 10110 Dallas Ave, your ultimate Urban Oasis! 10110 Dallas Avenue, Silver Spring
$530,000 Well-maintained three-level townhome with a walkout basement offering comfortable, move-in ready living. The home features three bedrooms, two with ensuite bathrooms, two wood-burning fireplaces, and a separate dining room. The back of the house overlooks a picturesque creek! The main level includes a welcoming living room that flows into a spacious kitchen with newer appliances and space for a breakfast table. Just beyond, the formal dining room opens to a large private deck overlooking a peaceful stream, creating a relaxing setting for outdoor dining or morning coffee. A powder room and coat closet complete the main level. The upper level offers two bedrooms, each with its own ensuite bathroom. The primary suite features a wood-burning fireplace. One bathroom includes a bathtub and shower combination, while the other offers a walk-in shower. An attic provides additional storage. Lots of closet space for each bedroom! The fully finished walkout lower level adds excellent flexibility with a large recreation room featuring the second fireplace, a full bedroom, and a full bathroom. Sliding glass doors lead to a paver patio and back porch overlooking the stream, providing additional outdoor space for relaxing or entertaining, with room for bike and outdoor storage. Located in the Woodside community, residents enjoy neighborhood amenities including two tot lots and a basketball court. The home includes 2 parking spaces and offers convenient access to I-495 and the Metro less than one mile away. Shopping, dining, grocery stores, and everyday conveniences in Wheaton are all just minutes away. Well cared for and ideally located, this home offers flexible living space, scenic outdoor views, and easy access to everything the area has to offer. 3 Beds ⋅ 4 Baths ⋅ MDMC2214602 MLS ⋅ CLOSED Status Well-maintained three-level townhome with a walkout basement offering comfortable, move-in ready living. The home features three bedrooms, two with ensuite bathrooms, two wood-burning fireplaces, and a separate dining room. The back of the house overlooks a picturesque creek! The main level includes a welcoming living room that flows into a spacious kitchen with newer appliances and space for a breakfast table. Just beyond, the formal dining room opens to a large private deck overlooking a peaceful stream, creating a relaxing setting for outdoor dining or morning coffee. A powder room and coat closet complete the main level. The upper level offers two bedrooms, each with its own ensuite bathroom. The primary suite features a wood-burning fireplace. One bathroom includes a bathtub and shower combination, while the other offers a walk-in shower. An attic provides additional storage. Lots of closet space for each bedroom! The fully finished walkout lower level adds excellent flexibility with a large recreation room featuring the second fireplace, a full bedroom, and a full bathroom. Sliding glass doors lead to a paver patio and back porch overlooking the stream, providing additional outdoor space for relaxing or entertaining, with room for bike and outdoor storage. Located in the Woodside community, residents enjoy neighborhood amenities including two tot lots and a basketball court. The home includes 2 parking spaces and offers convenient access to I-495 and the Metro less than one mile away. Shopping, dining, grocery stores, and everyday conveniences in Wheaton are all just minutes away. Well cared for and ideally located, this home offers flexible living space, scenic outdoor views, and easy access to everything the area has to offer. 2002 Medical Park Drive, Silver Spring
$549,900 Welcome to 2228 Highfly Terrace, an impeccably maintained, light-filled townhome with a one-car garage, located on a quiet street in the highly sought-after Leesborough community of Silver Spring. This home offers turnkey condition, strong natural light, smart-home upgrades, and excellent walkability. The main level features an open-concept layout with seamless flow from living to dining to kitchen, ideal for both daily living and entertaining. A convenient main-level powder room adds functionality. The chef’s kitchen includes granite countertops, stainless steel appliances, generous cabinetry, a large pantry, breakfast bar, and eat-in kitchen space. An oversized family room with a gas fireplace anchors the main level, with access to a private balcony. Upstairs, the primary suite offers ample closet space and a spa-style en-suite bath with dual vanities, soaking tub, and separate glass shower. Two additional bedrooms, a full hall bath, and upper-level laundry complete the bedroom level. Recent updates include new luxury vinyl plank flooring on the main level (2025), brand-new carpet upstairs (2025), fresh paint, and updated appliances. Smart-home features include a Nest thermostat, video doorbell, full security system, and hardwired Ethernet in every room. The attached garage and additional driveway parking provide convenience. Exterior maintenance is handled by the association. The community also features a large playground, a dedicated cookout area, walking trails, benches, and thoughtfully maintained common areas designed for relaxation and gathering. The Leesborough community offers strong walkability and connectivity, with easy access to Wheaton Regional Park and Brookside Gardens, as well as neighborhood parks and walking paths. The home is minutes from Wheaton Metro Station, Wheaton Library, and Westfield Wheaton Plaza, with quick access to downtown Silver Spring, Wheaton, and Kensington. Bright, stylish, and move-in ready, 2228 Highfly Terrace offers modern comfort, low-maintenance living, and a truly walkable Silver Spring lifestyle. This is not your average townhome. 3 Beds ⋅ 3 Baths ⋅ MDMC2216304 MLS ⋅ CLOSED Status ⋅ Leesborough Codm BLDG. Welcome to 2228 Highfly Terrace, an impeccably maintained, light-filled townhome with a one-car garage, located on a quiet street in the highly sought-after Leesborough community of Silver Spring. This home offers turnkey condition, strong natural light, smart-home upgrades, and excellent walkability. The main level features an open-concept layout with seamless flow from living to dining to kitchen, ideal for both daily living and entertaining. A convenient main-level powder room adds functionality. The chef’s kitchen includes granite countertops, stainless steel appliances, generous cabinetry, a large pantry, breakfast bar, and eat-in kitchen space. An oversized family room with a gas fireplace anchors the main level, with access to a private balcony. Upstairs, the primary suite offers ample closet space and a spa-style en-suite bath with dual vanities, soaking tub, and separate glass shower. Two additional bedrooms, a full hall bath, and upper-level laundry complete the bedroom level. Recent updates include new luxury vinyl plank flooring on the main level (2025), brand-new carpet upstairs (2025), fresh paint, and updated appliances. Smart-home features include a Nest thermostat, video doorbell, full security system, and hardwired Ethernet in every room. The attached garage and additional driveway parking provide convenience. Exterior maintenance is handled by the association. The community also features a large playground, a dedicated cookout area, walking trails, benches, and thoughtfully maintained common areas designed for relaxation and gathering. The Leesborough community offers strong walkability and connectivity, with easy access to Wheaton Regional Park and Brookside Gardens, as well as neighborhood parks and walking paths. The home is minutes from Wheaton Metro Station, Wheaton Library, and Westfield Wheaton Plaza, with quick access to downtown Silver Spring, Wheaton, and Kensington. Bright, stylish, and move-in ready, 2228 Highfly Terrace offers modern comfort, low-maintenance living, and a truly walkable Silver Spring lifestyle. This is not your average townhome. 2228 Highfly Terrace Unit #2228, Silver Spring
$447,900 Charm abounds in this mid-century delight in Silver Spring! At just $450k, this 3 bed 1 bath is a unique opportunity to own an affordable, architecturally unique house inside the beltway in Montgomery County. Single level living, off street driveway parking, a renovated first floor bath, lovely sun room addition, fireplace, gas cooking, and an HVAC and water heater that are likely to last another 6-7 years (all installed in 2019) make this a comfortable house, ready for its next owners to move right on into. Private Fenced in yard with shed and patio for grilling and dog play. Convenience calls with a quick drive to all the shops and restaurants of Takoma Park and a straight shot up to the beltway. Just blocks from the forthcoming Takoma-Langley Crossroads Purple Line station at University Blvd and Piney Branch Road, set to open in 2027, this uniquely charming home is very likely to appreciate in the near term, making it an attractive investment opportunity for its next owner! Sale record is incorrect (Home sold for $350,000 in 2019) 3 Beds ⋅ 1 Baths ⋅ MDMC2216870 MLS ⋅ CLOSED Status Charm abounds in this mid-century delight in Silver Spring! At just $450k, this 3 bed 1 bath is a unique opportunity to own an affordable, architecturally unique house inside the beltway in Montgomery County. Single level living, off street driveway parking, a renovated first floor bath, lovely sun room addition, fireplace, gas cooking, and an HVAC and water heater that are likely to last another 6-7 years (all installed in 2019) make this a comfortable house, ready for its next owners to move right on into. Private Fenced in yard with shed and patio for grilling and dog play. Convenience calls with a quick drive to all the shops and restaurants of Takoma Park and a straight shot up to the beltway. Just blocks from the forthcoming Takoma-Langley Crossroads Purple Line station at University Blvd and Piney Branch Road, set to open in 2027, this uniquely charming home is very likely to appreciate in the near term, making it an attractive investment opportunity for its next owner! Sale record is incorrect (Home sold for $350,000 in 2019) 8403 Tahona Drive, Silver Spring
$1,050,000 Luxurious single family home on a cul-de-sac in the gorgeous Poplar Run neighborhood! Huge 6 bed, 4.5 bath with tons of light and open space! This exquisite Bradley model by Winchester Homes, built in 2015, offers nearly 6,000 SQUARE FEET of meticulously maintained living space in the sought-after community. Very lightly lived in, this home provides space and comfort for every need. Enter into a two story foyer, with the main level boasting beautiful hardwood floors, a gourmet kitchen with granite countertops, large island, stainless steel suite of appliances including BRAND NEW refrigerator, with quality finishes throughout, plus an amazing living room, elegant dining room, and an airy great room with 13 foot ceilings and gas fireplace, and a main level bedroom/office, powder room and 2 car garage, all perfect for entertaining and every day living! The upper level features 4 spacious bedrooms and 3 full baths, including a luxurious primary suite with an ensuite bath and 2 walk-in closets, a second bedroom with a private bath, and a Jack-and-Jill bath shared by the third and fourth bedrooms. Top level laundry! A full laundry room is conveniently located on the spacious upper level. The fully finished basement offers a massive recreational room space with brand new carpet, a sixth bedroom, a full bath, utility room with storage space, and walkout stairs, providing ample guest or flexible space. Perfect au pair suite or for visiting in-laws! Situated on one of the larger lots in Poplar Run, this home perches on a cul-de-sac, with an extra wide driveway which fits 6 cars, and grassy backyard. Poplar Run is a vibrant and beautifully planned award-winning residential community featuring a clubhouse and extensive amenities including: - Approximately 6,000 sq ft recreational pool with water slide, beach entry, and rain-drop fountain - Separate kiddie pool and a 4,000 sq ft lap pool - Locker rooms with showers - Two tot lots, a sand box, outdoor pavilion, and beach volleyball court - Best walking in the ares!! Extensive walking trails with hardscaping and access to other trail system The community is ideally located just 1.5 miles from the Intercounty Connector (MD-200), 7.5 miles from I-95, and about 2 miles from Glenmont Metro Station. It sits approximately 6 miles north of downtown Silver Spring and the northern edge of Washington, DC. Come and see this exceptional home in a prime location! 6 Beds ⋅ 5 Baths ⋅ MDMC2190866 MLS ⋅ CLOSED Status Luxurious single family home on a cul-de-sac in the gorgeous Poplar Run neighborhood! Huge 6 bed, 4.5 bath with tons of light and open space! This exquisite Bradley model by Winchester Homes, built in 2015, offers nearly 6,000 SQUARE FEET of meticulously maintained living space in the sought-after community. Very lightly lived in, this home provides space and comfort for every need. Enter into a two story foyer, with the main level boasting beautiful hardwood floors, a gourmet kitchen with granite countertops, large island, stainless steel suite of appliances including BRAND NEW refrigerator, with quality finishes throughout, plus an amazing living room, elegant dining room, and an airy great room with 13 foot ceilings and gas fireplace, and a main level bedroom/office, powder room and 2 car garage, all perfect for entertaining and every day living! The upper level features 4 spacious bedrooms and 3 full baths, including a luxurious primary suite with an ensuite bath and 2 walk-in closets, a second bedroom with a private bath, and a Jack-and-Jill bath shared by the third and fourth bedrooms. Top level laundry! A full laundry room is conveniently located on the spacious upper level. The fully finished basement offers a massive recreational room space with brand new carpet, a sixth bedroom, a full bath, utility room with storage space, and walkout stairs, providing ample guest or flexible space. Perfect au pair suite or for visiting in-laws! Situated on one of the larger lots in Poplar Run, this home perches on a cul-de-sac, with an extra wide driveway which fits 6 cars, and grassy backyard. Poplar Run is a vibrant and beautifully planned award-winning residential community featuring a clubhouse and extensive amenities including: - Approximately 6,000 sq ft recreational pool with water slide, beach entry, and rain-drop fountain - Separate kiddie pool and a 4,000 sq ft lap pool - Locker rooms with showers - Two tot lots, a sand box, outdoor pavilion, and beach volleyball court - Best walking in the ares!! Extensive walking trails with hardscaping and access to other trail system The community is ideally located just 1.5 miles from the Intercounty Connector (MD-200), 7.5 miles from I-95, and about 2 miles from Glenmont Metro Station. It sits approximately 6 miles north of downtown Silver Spring and the northern edge of Washington, DC. Come and see this exceptional home in a prime location! 1105 Sweetbay Place, Silver Spring