Refine Search
Sort by
$540,000
3 Beds ⋅ 2 Baths ⋅ MDMC2209300 MLS ⋅ CLOSED Status
Welcome home to this charming and fully renovated single-family ranch/rambler in the highly desirable Glenmont Forest community. The main level offers a bright and welcoming layout featuring a spacious living room, a separate dining room with direct access to the deck, and a well-appointed kitchen. Two comfortable bedrooms and a full bathroom complete the main floor. Step outside to enjoy the large deck, perfect for outdoor dining, relaxing, or entertaining. The fully finished lower level adds valuable living space, including a third bedroom, a second full bathroom, and laundry room with additional storage options. Ideally located close to Glenmont Metro, parks, shopping, entertainment, and major commuter routes, this home combines convenience, functionality, and comfort. Don’t miss this wonderful opportunity in Glenmont Forest!

2506 Lindell Street, Silver Spring

$636,900
5 Beds ⋅ 3 Baths ⋅ MDMC2184452 MLS ⋅ CLOSED Status
PRICE REDUCED $20,000! RENOVATED CAPE COD WITH MAIN-LEVEL ADDITION - 5 BEDROOMS & 3 FULL BATHS - almost 2500 square feet of living space! IN VERY GOOD CONDITION - AND JUST A MILE FROM THE WHEATON METRO!! Fresh paint throughout, new carpeting, refreshed hardwoods, totally new kitchen - on a quiet no-thru street - with a lovely landscaped yard. Private backyard is fully-fenced. Come see this home - it checks off a lot of boxes for a lot of people. DON'T MISS YOUR CHANCE! Kitchen has all-new stainless steel appliances, new cabinets, granite countertop, and roomy eat-in dining space. 4 bedrooms and 2 full baths are on the main level. AND WHAT'S CLOSE-BY? Plenty of eateries and shopping in all directions as well as nearby public and private schools and recreational amenities. Only 2 blocks to large totlot/playground and soccer field and other game space! Shaded paved paths. Close to major commuter routes and public transportation. COME SEE FOR YOURSELF!

11310 Norris Drive, Silver Spring

$375,000
2 Beds ⋅ 2 Baths ⋅ MDMC2204512 MLS ⋅ CLOSED Status ⋅ Norbeck Crossing BLDG.
Stunning & Sun-Drenched Condo: Move-In Ready Perfection! <br> Welcome home to this beautifully maintained, light-filled 2-bedroom, 2-full-bath condo with a valuable Den/home office. Forget the to-do list—this home is truly move-in ready. <br> Built in 2015, this pet-friendly, elevator building feels like new. The unit features Hardwood Floors throughout with carpet in the bedrooms and office/Den and newer paint throughout, giving it a bright, fresh feel. <br> Designer Finishes and Open-Concept Living. <br> The heart of the home is the deluxe gourmet kitchen, boasting beautiful granite countertops, luxurious espresso finish wood cabinetry, a gas range, and sleek stainless steel appliances. The kitchen flows seamlessly into the spacious open-concept living room and dining room, all unified by elegant dark oak hardwood floors. This area is perfect for entertaining and features a walkout to your private deck, offering great views overlooking the walking and bike path. <br> Both spacious bedrooms include large walk-in closets. The sunlit home office/Den features stylish French doors opening to the main living area, making it an ideal space for working from home or a quiet study. <br> Location, Location, Location! <br> The Norbeck Crossing neighborhood offers unbeatable convenience. Located just south of the ICC, minutes south of Olney and east of Rockville, you are perfectly situated near shopping, dining, and major commuter routes. You'll find the Leisure World shopping center (with a Giant grocery store and other shops) just around the corner. Commuting is a breeze with easy access to both the Rockville and Glenmont Metro stations. For a wonderful night out, you're only about a 10-minute drive to the vibrant dining and entertainment options at Rockville Town Square, Downtown Crown, or Rio Lakefront in Gaithersburg. <br> Don't miss this opportunity for like-new luxury and unmatched convenience!

3750 Clara Downey Avenue Unit #34, Silver Spring

$190,000
2 Beds ⋅ 2 Baths ⋅ MDMC2197692 MLS ⋅ CLOSED Status
FHA APPROVED UNIT ! SELLER HELP IS AVAILABLE ! MOTIVATED SELLER! Nestled in the charming Americana Finmark community, this delightful 2-bedroom, 1.5-bathroom unit offers a perfect blend of comfort and convenience. Built in 1969, this traditional-style garden apartment boasts a warm and inviting atmosphere, making it an ideal retreat for anyone seeking a cozy home. Step inside to discover a thoughtfully designed floor plan that maximizes space and functionality. The entry-level bedroom provides easy access and a sense of privacy, while the upgraded countertops in the kitchen add a touch of elegance. The dining area is perfect for intimate meals or entertaining friends, creating a welcoming environment for gatherings. The unit is equipped with modern appliances, including a gas oven/range, dishwasher, microwave, and refrigerator, ensuring that meal preparation is a breeze. For added convenience, a stacked washer and dryer are located within the unit, making laundry day effortless. The community amenities are truly exceptional. Enjoy sunny afternoons at the in-ground community pool or engage in friendly matches at the tennis and basketball courts. The gated community offers peace of mind, while the well-maintained sidewalks and play areas provide a safe space for outdoor activities. With an association fee that covers essential services such as air conditioning, electricity, gas, water, and trash removal, you can enjoy a hassle-free lifestyle. The community also takes care of snow removal and exterior building maintenance, allowing you to focus on what truly matters. Located in a vibrant neighborhood, you'll find a variety of local amenities just a stone's throw away. From shopping and dining options to parks and recreational facilities, everything you need is within easy reach. The sense of community here is palpable, making it a wonderful place to call home. This charming unit, with its inviting interior and fantastic community features, is ready to welcome you. Experience the comfort and convenience of Americana Finmark-your new home awaits! Approved Financing are CASH, FHA, VA, 1031exchange OR NON-QM Loans

2114 Bonnywood Lane Unit #201, Silver Spring

$730,000
5 Beds ⋅ 4 Baths ⋅ MDMC2208146 MLS ⋅ CLOSED Status
Offer deadline is Sunday 1/4 at 5:00 PM. Seller reserves the right to accept an offer prior to the deadline. Experience top-quality upgrades and exceptional living spaces in this beautifully maintained Colonial, offering 5 generously sized bedrooms and 3.5 tastefully updated baths on a large corner lot—over a third of an acre—with NO HOA. With two levels of gleaming hardwood floors and fresh whole-house paint (2025), this home is truly move-in ready. The spacious Family Room, complete with a handsome brick fireplace, full bath, and closet, provides incredible flexibility—ideal as a cozy gathering space or a convenient main-level bedroom option. The inviting Living Room features a custom-built bookcase that conveys. You’ll love the expanded floorplan, larger than most models in the neighborhood, offering comfortable and versatile spaces for everyday living and entertaining. The fully updated Chef’s Kitchen impresses with modern cabinetry, stainless steel appliances, and stylish finishes. A dedicated main-level Home Office adds convenience for today’s work-from-home lifestyle. Main level also includes a large laundry/mud room with storage. Step outside to enjoy the expansive corner lot, Trex deck, and fully fenced backyard—a perfect retreat for relaxing, gardening, or hosting guests. Major system updates offer added peace of mind: HVAC (Carrier) – 2017, Water Heater – 2024, New Roof w/ GAF Timberline HD Shingles – 2015, New LVP flooring in Kitchen, Breakfast room and Laundry room – 2025, Andersen Windows, Mini-split added to Primary Bedroom – 2021 A large two-car garage, ample driveway parking (topped and sealed 2025), and extensive storage from the unfinished basement and oversized crawl space complete this exceptional property. Ideally located close to shopping, restaurants, and major commuter routes—ICC/Route 200, I-95, Route 29, and more—this thoughtfully upgraded home offers the perfect combination of space, style, and comfort. Don’t miss your opportunity to make it yours.

14308 Ansted Road, Silver Spring

$120,000
1 Beds ⋅ 1 Baths ⋅ MDMC2215200 MLS ⋅ ACTIVE Status ⋅ Park Sutton Condominiums BLDG.
FINAL PRICE DROP! Best deal in town! Modern & Luxurious Junior One-Bedroom Condo In the heart of Silver Spring! Step into this beautifully renovated, modern home that feels far more spacious than you’d expect. Recently renovated and ready for the new owner with freshly painted, new kitchen cabinets with built-in wine rack, pantry, quartz counters and stainless steel appliances. There's new ceramic flooring throughout the entire unit for easy maintenance, modern light fixtures and recess lighting. The bathroom is fully renovated with oversized ceramic tiles, modern lighting and fixtures. This sun-drenched home features oversized windows that flood the space with natural light, creating an airy, open feel throughout. The roomy layout is paired with generous walk-in closets, giving you both style and serious storage! Located in a well-maintained, pet-friendly community, residents enjoy access to a sparkling pool, roof top deck that offers amazing views, a party room, a community garden and an indoor-laundry center; all conveniently located being steps from dining, shopping, entertainment, and transit. Everything you love about Silver Spring is right outside your door! ALL UTILITIES are included in the condo fee. The property is very well maintained with an on-site and off site management office and concierge services offered 7-days per week (9am-9pm). The community also also allows pets! Homes like this—modern, spacious, renovated, and perfectly located—don’t last long. If you’ve been waiting for the right one, this is it. Schedule your showing now before it’s gone.

1900 Lyttonsville Rd Unit #702, Silver Spring

$249,000
2 Beds ⋅ 3 Baths ⋅ MDMC2210018 MLS ⋅ CLOSED Status
Leisure World is a Gated 55+ Community. Welcome to this Stunning Move-in Ready Berkley End Unit Townhouse with 1600 sq. ft. of renovated living space. Features includes a brand new remodeled gourmet kitchen with quartz countertops, custom cabinetry, recess lighting and stainless appliances, Open family room with recess lights, large side window for more natural light with walkout onto an enclosed patio with colorful slate flooring and storage. Renovated powder room, new vanity, mirror, toilet, lighting and flooring inclusive with full size laundry and storage. Extra storage beneath stairway on main level. Upper level has two generously sized bedrooms with large windows and ample closet space. Each bedroom has its own spacious renovated bathroom that features a large walk-in shower with designer porcelain tile and contrasting ceramic accent, new vanities, mirrors, toilets and lighting. This coop has been freshly painted throughout, new low pile designer carpet on stairway, upstairs bedrooms and hallway. Pull down attic steps for additional attic storage on upper level. This townhouse is truly a showplace. Property must go through the mutual required inspection. As part of this process, the property will be inspected and any necessary repairs will be made. Please allow five to six weeks for settlement for this process to take place. The Association fee includes All utilities, Property taxes, Appliance and HVAC repair/replacement, Basic cable, Wi-Fi, plus fabulous community amenities; state of the art fitness center, indoor/outdoor pools, walking trails, tennis courts, game rooms, golf course, restaurants, club activities and so much more. Come visit and make this fine community and this spectaular townhouse your next home!

3436 Chiswick Court Unit #45-H, Silver Spring

$583,500
3 Beds ⋅ 2 Baths ⋅ MDMC2206670 MLS ⋅ CLOSED Status
Welcome to 12412 New Hampshire Avenue—a charming, 3-bedroom Cape Cod with lots of natural light throughout, set on a picturesque 0.92-acre lot, PLUS included with this home, an additional separately deeded 1-acre parcel (for a total of 1.92 acres) offering incredible potential. With classic architectural details such as wide baseboards, crown molding and a pair of finials accenting the dine-at Breakfast Bar, perfect for casual meals or additional prep space, warm hardwood floors, and 9' ceilings, this home blends timeless character with thoughtful modern updates. The updated Kitchen features 42-inch cabinets detailed with crown molding, granite countertops and stainless steel appliances. The home offers a Main Level Bedroom for added convenience, along with two good-sized Bedrooms on the Upper Level. There are 2 full bathrooms, including 1 that has been fully remodeled including an oversized shower with 24” x 12” tile surround, a handy niche and sliding glass door, a stylish shiplap accent wall, ceramic tile flooring, and a sleek vanity. The Family Room includes a fireplace (As-Is) with a wood surround and mantel top and wall light sconces. The side screen porch (11'x8') is a welcoming spot for summer dinners and the back porch offers a peaceful spot overlooking the expansive 1.92 acres. A 2-car detached garage provides additional parking and storage options. HVAC-Carrier heat pump (2009), Rheem WH (2025). The additional 1-acre parcel (#516) includes a recorded Ingress Egress easement along with a recorded Water & Sewer Declaration of Covenant. It could be an incredible option for building a home for your parents, in-laws, or extended family—creating the perfect multi-generational setup. This unique combination of an updated home and an extra parcel offers endless possibilities. Buyer to verify all intended options with the County. Don’t miss this rare opportunity—full of charm, upgrades, space, and exceptional potential! As-Is sale.

12412 New Hampshire Avenue, Silver Spring

$485,000
4 Beds ⋅ 2 Baths ⋅ MDMC2206928 MLS ⋅ CLOSED Status
Tucked away on a quiet street in the New Hampshire Estates community of Silver Spring, 1108 Chickasaw Drive is a charming brick home that welcomes you with timeless character and modern comforts. Step inside and you’ll find a spacious main level offering 4 bedrooms – one bedroom/versatile den is perfect as a home office, or creative retreat. A light filled comfortable living room boasts a brick wood-burning fireplace and hardwood flooring that flows into the formal dining room with a built-in China hutch creating a home designed for both everyday living and special gatherings. The large kitchen features an abundance of cabinet and countertop space, and flows into a cozy sunroom, where natural light spills in and has sliding glass doors opening to a covered patio. Outside, the private fenced backyard that backs to trees and privacy plantings features planting beds and a garden shed, ideal for hosting summer barbecues, planting a garden, or simply relaxing. Back inside, hardwood flooring continues down the hall with an attic pull downstairs, and into 4 bright and cheerful bedrooms, each with lighted ceiling fans, that share access to the updated hall bath with a white vanity, sleek lighting and fixtures, and a tub/shower combo with spa toned tile surround and flooring. The expansive walk-up lower level extends the living space with a large recreation room, a kitchenette/wet bar, a 2nd full bath, laundry area, plenty of storage space, and its own private entrance—ideal for games, media, guests, or multigenerational living. Recent updates, including a new HVAC system and roof, bring peace of mind. All this in a peaceful residential neighborhood just minutes to an abundance of shopping, dining, entertainment, major commuting routes and Metro! With its blend of charm, space, and thoughtful updates, 1108 Chickasaw Drive is more than a house—it’s a place to call home.

1108 Chickasaw Drive, Silver Spring

$515,000
4 Beds ⋅ 3 Baths ⋅ MDMC2207734 MLS ⋅ CLOSED Status
Unique opportunity in North Springbrook to renovate or re-imagine this true Mid-Century rancher perched high on an unusual 1-acre lot in Silver Spring...minutes from New Hampshire Avenue.  Solid brick construction, hardwood flooring, replaced windows; roof with architectural shingles and water heater replaced in 2024.  Enclosed entrance could convert to covered front porch, large great room with fireplace, picture window over-looking rear in-ground pool and tennis court; separate formal dining room joining kitchen.  4 generous bedrooms; 3 in separate private wing, other bedroom could also serve as a home office, library, guest space in the rear; kitchen with table space opens to laundry room, screened porch and patio.  Unfinished basement opens to level walk-out side yard. Central a/c and warm oil forced air furnace.  Oil tank in basement.  Partially fenced with endless opportunities to re-create this luxury custom home and club-like experience of days gone by.  So convenient to commuting routes yet private setting.  Custom stick-built structure to support renovation for you to enjoy or equity for your next project.  Sold AS IS/WHERE IS with no representation by absentee owners.  This canvas awaits your vision.

206 Shaw Avenue, Silver Spring

$230,000
1 Beds ⋅ 1 Baths ⋅ MDMC2210700 MLS ⋅ CLOSED Status ⋅ Parkside Plaza Codm BLDG.
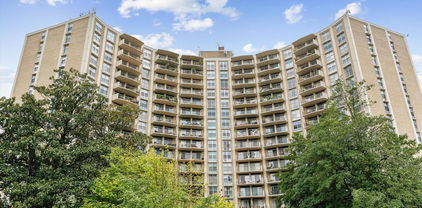
WELCOME HOME TO PARKSIDE PLAZA CONDOMINIUM. NAMED COMMUNITY ASSOCIATION OF THE YEAR. PARKSIDE PLAZA IS AN 18-STORY CONDOMINIUM COMPRISING OF 251 RESIDENCES. BUILT IN 1965 THE PROPERTY CONVERTED TO CONDOMINIUMS IN 1981. THER BOW SHAPED BUILDING ABUTS THE 15 MILE SLIGO CREEK TRAIL AND ARCHES TOWARD DOWNTOWN SILVER SPRING AND THE MORE DISTANT NATIONAL MALL. WE ENJOY 5.86 ACRES OF GROUNDS THAT INCLUDE A MEDITATION GARDEN AND SWIMMING POOL, FITNESS CENTER, CLUB ROOM EV CHARGING STATIONS, 24 HOUR CONCIERGE, NEWLY RENOVATED ELEVATORS, PARKING FOR BIKES, RECYCLE STATION, FRONT DESK MANAGEMENT PERSONNEL, DEDICATED ENGINEERING STAFF, HOUSEKEEPING STAFF, THIS BEAUTIFUL UNIT FACES SLIGO CREEK AND HAS A VERY BRIGHT WESTERN EXPOSURE, CLOSE TO THE ELEVATOR AND CLOSE TO THE LAUNDRY. OPEN LIVING CONCEPT, PARQUET FLOORING UNDERNEATH THE WALL TO WALL CARPETING NEWLY INSTALLED 3 YEARS AGO. BREATHTAKING BALCONY, LOTS OF STORAGE AND CLOSET SPACE, UNIT COMES WITH AN ASSIGNED STORAGE UNIT. PROFESSIONALLY PAINTED 12/25 TOP TO BOTTOM...MOVE IN READY QUESTIONS REGARDING THIS UNIT PLEASE CONTACT ME FOR YOUR PRIVATE TOUR OR STOP BY MY OPEN HOUSE SUNDAY 12/21/25 FROM 1-3 PM -STOP BY AND SAY HI! I'LL MEET YOU IN THE LOBBY AND TAKE YOU ON A TOUR OF THE BUILDING AND THE AMENITIES. .........NOT TO MENTION FLOOR TO CEILING WINDOWS AND DOUBLE SLIDING DOORS FROM LIVING SPACE AND EXPANSIVE BALCONY OVERLOOKING BEAUTIFUL SLIGO CREEK . LOCATION LOCATION LOCATION -DOWNTOWN SILVER SPRING METRO AND METRO ACCESS ARE LESS THAN A MILE AWAY ..THE PURPLE LINE WILL ADD A STOP TWO BLOCKS AWAY....ALL CREATES A VIBRANT CONDOMINIUM COMMUNITY.

9039 Sligo Creek Parkway Unit #806, Silver Spring

$750,000
4 Beds ⋅ 2 Baths ⋅ MDMC2186368 MLS ⋅ CLOSED Status
PRICE ADJUSTED - Spacious 5-Level Split with Pool & Designer Upgrades Welcome to this stunning 4-bedroom, 2-bath, 5-level split home featuring a private swimming pool and expansive outdoor entertaining space. Flooded with natural light, this fully renovated property combines modern elegance with functional design. The gourmet second kitchen is a chef’s dream, boasting a 5-burner gas range, oversized granite island with dual sinks, and a custom stainless-steel vented hood. Enjoy open living areas, a family room just off the dining space, and updated bathrooms with high-end finishes. The primary suite offers comfort and sophistication with an oversized walk-in closet, a custom cedar-lined closet, and a luxurious ensuite bath with a double-sink granite vanity and a spa-inspired oversized shower. Outdoors, enjoy a fenced backyard oasis with a pool, patio, and lounge area — perfect for summer gatherings. A large carport and driveway provide space for up to 8 vehicles. Located minutes from Wheaton Metro, Westfield Mall, top hospitals, shopping, and the Wheaton Library, this home offers both convenience and lifestyle. Don’t miss the chance to own a move-in-ready property with every upgrade.

1516 Vivian Court, Silver Spring

$175,000
1 Beds ⋅ 1 Baths ⋅ MDMC2205916 MLS ⋅ CLOSED Status
Sought after spacious corner unit one bedroom with 965 square feet of living space. This spacious room at the end has so much to offer; this condo is bathe in natural light, awesome views of the wooded area and lake can be seen from every room, warm colored wood floors covers living room, dining room, kitchen and bedroom, beautiful ceramic tile in bathroom and balcony. Updated kitchen with granite countertops and stainless steel appliances. Table space kitchen with large widow and pantry. Bedroom features large walk in closet. Separate Laundry Room with shelves and space for storage. Kitchen renovations in 2019 includes GE stainless steel appliances. Large laundry room has stackable washer and dryer and storage. Come visit this spacious and well maintained condo. 55 plus community offers an array of activities. Amenities includes restaurants, indoor and outdoor pools, fitness center, golf course, tennis courts and much much more. What a great place to call home!

15101 Interlachen Drive Unit #1-625, Silver Spring

$610,000
4 Beds ⋅ 3 Baths ⋅ MDMC2208358 MLS ⋅ CLOSED Status
Offer deadline - Monday, November 24th, at 9 PM. Welcome to 1912 Pagebrook Rd, a beautifully maintained rambler in the sought after community of Old Hillandale, known for its unique homes on expansive lots. An inviting walkway leads to the front entrance, opening to the living room with hardwood flooring, recessed lighting, a beautiful gas fireplace, and picture window overlooking the front yard. Off the living room, the beautiful sun room has hardwood flooring, access to the private deck, and windows on all walls filling the room with natural light. The kitchen, which can be accessed by the living room or sunroom, features granite countertops, 42’ cabinetry, a very large pantry, stainless steel appliances, and a window above the sink overlooking the serene backyard. The main level also offers three spacious bedrooms with beautiful hardwood floors. The primary bedroom stands out with a large walk in closet. Pull down stairs in the hallway lead to a fully insulated attic. Completing this level is an updated full bathroom with ceramic tile flooring and a ceramic-tiled tub/shower, along with a convenient updated powder room. On the lower level, there is a large recreation room with LVT flooring, a gas fireplace, recessed lighting, and a door to the back patio. You’ll also find a 4th spacious bedroom and a beautifully renovated full bathroom with a walk in shower, porcelain tile flooring, and recessed lighting. The laundry room on the lower level features built in cabinets, a folding table, utility sink, and a laundry chute from the main level. There is a large storage room with plenty of shelving, a workbench, and a door leading to the backyard. There is a beautiful patio in the private backyard, perfect for entertaining. Great location! Short distance to the FDA campus, UMD College Park, Hillandale Local Park and quick access to 495 and 95 for commuters. Shopping and dining nearby at the Hillandale Shopping Center or White Oak Shopping Center.

1912 Pagebrook Road, Silver Spring

$790,000
4 Beds ⋅ 3 Baths ⋅ MDMC2205716 MLS ⋅ CLOSED Status
Beautifully refreshed Halle Built home. As you enter this home, step into the lovely foyer featuring gleaming hardwood floors, a stunning curved stairway, and a sparkling chandelier. Large formal living room and dining room on either side of the foyer feature the same gleaming hardwood floors. Butler's pantry adjoins the dining room. Continue to the rear of the house to a more casual, large family room with newly installed wood floors and a wood-burning fireplace. The family room adjoins the fully refreshed table space, kitchen, new appliances, granite countertops, and backsplash. The sliding glass door will take you to the freshly painted deck, where you can enjoy the privacy of your backyard. Access the large, newly painted 2-car garage through the laundry room. Upper level features new carpet, fresh paint, and refreshed bathrooms. Nice big owner's suite with a luxurious soaking tub, two closets, one of which is a walk-in. The large hall bath serves three large secondary bedrooms; two boast walk-in closets. Unfinished Light-filled lower level with a level walkout to the private rear patio; This lower level would be ideal if you wanted to add additional bedrooms or a large recreation area. New roof, gutters, downspouts, and furnace. A/C is 1 year old. The upper two levels are freshly painted, and the entire main level features new hardwood flooring, with new carpet throughout the bedroom level. A refreshed kitchen with all-new appliances. granite countertops and backsplash. Newly painted garage floor.

17 Locustwood Court, Silver Spring

$750,000
5 Beds ⋅ 3 Baths ⋅ MDMC2198212 MLS ⋅ CLOSED Status
This lovely split foyer home in the desirable Oak Springs community offers a perfect blend of comfort and modern living. With five bedrooms and three full bathrooms, this residence is designed for both relaxation and entertaining. The interior features a warm palette with luxury vinyl plank flooring, plush carpeting, and ceramic tile, creating a cozy atmosphere through-out. The eat-in kitchen features new quartz countertops, stainless steel appliances, and white cabinetry. The primary suite boasts two ceiling fans with lights, a walk-in closet and a lovely bathroom with a dual vanity, shaker cabinets, quartz countertops, recessed lighting, and a walk-in shower with beautiful tilework and built-in shelving. The fully finished basement houses two bedrooms, a full bath with ceramic flooring and quartz countertops, the laundry room which leads to the garage, and a family room with a wood burning fireplace and access to the back patio and yard. Step outside to discover a beautifully landscaped lot situated on a peaceful cul-de-sac, providing a serene retreat. The outdoor space features a large 25 x 13 Azek deck off the living room that overlooks a heated, in-ground saltwater pool, along with a huge 56 x 44 patio for outdoor dining and relaxation, all perfect for summer days. Enjoy the convenience of an attached 2-car garage and plenty of driveway parking. Major renovations in 2023, including new Bosch HVAC system and primary suite, ensure that this home is in excellent condition, ready for you to move in and make it your own. There is a home warranty with 2.5 years remaining, that conveys with the sale of the home. The community offers easy access to public transportation including Glenmont Metro Station & Route 200, is in close proximity to Baltimore, Annapolis, College Park and Washington DC, parks, and local schools, enhancing your lifestyle with convenience and recreational opportunities. Enjoy the benefits of suburban living while being just minutes away from vibrant local shopping & dining. Come visit the Open House Sunday 10/19 1-3 PM.

1615 Spottsworth Way, Silver Spring

$380,000
2 Beds ⋅ 2 Baths ⋅ MDMC2206584 MLS ⋅ CLOSED Status ⋅ Aurora Codm BLDG.
Live on the edge of DC in this gorgeous and sun-filled 2-bedroom, 2-bath corner unit. This spacious condo has an excellent floor plan with each bedroom on opposite sides. The expansive living/dining room has windows on two sides, allowing an abundance of natural light, and a south-facing view of DC from 11 floors up. The gourmet kitchen has granite countertops, new stainless steel appliances, and a large island. Other updates include new flooring throughout the unit, a full-sized stacked washer and dryer replaced in 2020, and an HVAC system replaced in 2019. This is one of the few units in the building that conveys with a reserved garage parking space next door at the Galaxy Garage for only $150/month. The Aurora Condominium is a pet-friendly building with on-site management, a fitness center, and resident lounge. Water and gas are included in the condo fee, and for this particular unit, the front foot benefit charge has already been fully paid off. With a neighborhood walk score of 92, daily errands do not require a car or transportation. Nearby conveniences within a 10 minute walk include a grocery store, Target, the Shops at Ellsworth Place, and the Silver Spring Transit Center (Metro & MARC). The upcoming Purple Line will further enhance this already desirable location.

7915 Eastern Avenue Unit #1114, Silver Spring

$575,000
2 Beds ⋅ 2 Baths ⋅ MDMC2208580 MLS ⋅ CLOSED Status
Welcome to this stunning industrial New York–style loft condo in the heart of Downtown Silver Spring. This two-level residence offers a rare opportunity to own one of only 24 exclusive units in the building. It features a modern, sophisticated design with an open floor plan and dramatic floor-to-ceiling windows that flood the space with natural light, seamlessly blending style and function. The renovated, light-filled kitchen is a culinary dream, boasting a large center island, quartz countertops, stainless steel appliances, a stylish backsplash, soft-close drawers and doors, and under-cabinet lighting. It opens to a generously sized, sun-drenched living room, where the walls of windows and ultra-high ceilings create an airy, inviting atmosphere. With two spacious bedrooms, two full baths, a den, and an additional bonus room that would be perfect as a nursery, home office, or fitness area, this condo offers comfort and flexibility to suit any lifestyle. Ample storage includes multiple closets and convenient under-stairs space. Recent updates include a new water heater (2020), HVAC system (2017), washer and dryer (2021), and wooden floors (2015). All windows have been upgraded with interior thermal and sound-dampening secondary window insert (completed in 2024), complemented by automated room-darkening cellular shades in every room. Living in Downtown Silver Spring means having everything at your fingertips. Silver Spring was recently named the #1 Best Place for Families to Live by Fortune Magazine and one of the 10 Best Places to Live on the East Coast by Travel + Leisure. Its downtown neighborhood is a vibrant urban hub just outside of DC. With a walk score of 99, you’re steps away from weekly farmer’s markets, grocery stores including Whole Foods, Safeway, and MOM’s Organic Market, the beautifully renovated Charles McGee public library, as well as an array of restaurants, shopping, and entertainment options, including two movie theaters. For fitness enthusiasts, Club Pilates, Pure Barre, OrangeTheory, and Gold’s Gym are all within walking distance. Commuting is a breeze with the Metro just a short walk away; or take advantage of your reserved parking space located at the entrance of the building. The upcoming completion of the Purple Line will further enhance the convenience and desirability of this prime location.

900 Bonifant Street Unit #D, Silver Spring

$594,000
4 Beds ⋅ 2 Baths ⋅ MDMC2198066 MLS ⋅ CLOSED Status
Beautiful 4-Bedroom Home in Sought-After McKenny Hills! Welcome to this stunning and spacious 4-bedroom, 2-bath home nestled in the heart of McKenny Hills! With thoughtful updates, generous living spaces, and an unbeatable location, this home has it all. Step inside to find a bright and inviting family room addition complete with a cozy gas fireplace-perfect for gatherings or quiet nights in. The gourmet kitchen is beautifully updated with modern finishes and ready for your culinary adventures. The lower level offers a versatile rec room, ideal for a home theater, playroom, or gym, plus a large storage room with workshop space-a hobbyist’s dream! The private primary suite includes its own bath, providing a peaceful retreat at the end of the day. Enjoy the outdoors on the rear covered patio, overlooking a spacious, fenced backyard-perfect for entertaining, gardening, or relaxing. The 2-car off-street driveway adds extra convenience. All of this just steps to Glenwood Pool, Flora M. Singer, Forest Glen Metro, and just moments to I-495, making your commute a breeze! Newer Roof, Windows, HVAC and Hot Water Heater. There are hardwood floors under the carpeted areas on main level and upper level. Great Home. Great Price. Fantastic Location. Sellers are offering a $5,000 credit toward closing costs. Don’t miss this opportunity-schedule your tour today!

2507 Hayden Drive, Silver Spring

$315,000
2 Beds ⋅ 2 Baths ⋅ MDMC2187904 MLS ⋅ CLOSED Status
$20,000 Price Improvement and Silver Spring was just named among Travel + Leisure's "Best Places to Live on the East Coast."! Nestled in a serene, tree-lined corner of Woodside Village, this delightful and enormous two-bedroom, two-bath garden condo offers over 1,218 square feet of stylish living space. Upon arrival, you’ll be welcomed by a spacious double patio, perfect for enjoying morning coffee or unwinding with an evening glass of wine. Inside, natural light pours in through a stunning wall of windows, illuminating the freshly painted interior and gleaming wood floors throughout, as well as the brand-new recessed lighting and fixtures! The fully updated kitchen is a true showstopper, featuring luxurious granite countertops, sleek stainless steel appliances, and custom cabinetry highlighted by a practical pull-out custom pantry. The expansive primary bedroom suite easily fits a king-sized bed, and boasts a large ensuite bath with dressing area featuring custom closet organizers with a stylish granite vanity with dual sinks, chrome pivot mirrors and a separate glass-enclosed shower. A generous second bedroom and hall bathroom add extra comfort. The laundry room provides ample storage space and includes a washer/dryer for added convenience. This unit also comes with an additional separate storage unit! With LOW CONDO FEES, you'll love the easy commute! - Just minutes from both Silver Spring and Forest Glen Metro stations and conveniently located near the DC line! Don't miss your chance to see this beauty!

1935 Lyttonsville Road Unit #1935, Silver Spring

$755,000
4 Beds ⋅ 3 Baths ⋅ MDMC2173262 MLS ⋅ CLOSED Status
Welcome to this beautifully maintained home in the desirable Stonegate community of Silver Spring. Step through elegant double doors into a welcoming foyer adorned with striking arabesque tile. The formal living room features classic crown molding, chair railing, and rich hardwood flooring. An expansive sunken dining room offers the perfect space for entertaining, complete with floor-to-ceiling windows, crown molding, hardwood floors, and a built-in buffet. Enjoy cozy evenings in the inviting family room with a wood-burning, brick-surround fireplace and continued hardwood floors. A bright bonus area provides access to the rear yard, a picture window, and an abundance of natural light, ideal for a home office or playroom. The newly renovated kitchen boasts granite countertops, custom 42” soft-close cabinetry, and sleek stainless steel appliances. A spacious laundry/mudroom is conveniently located off the two-car garage. Upstairs, the luxurious primary suite offers a peaceful retreat with a charming window bench, three closets, and a spa-like en-suite bath featuring a double vanity, soaking tub, walk-in shower, and stylish ceramic tile. Three additional generously sized bedrooms and a full hall bath complete the upper level. The fully finished lower level features plush carpeting, recessed lighting, and ample storage, ideal for a home theater, gym, or guest space. Situated near major commuter routes, including MD-200, I-95, and I-495, and community amenities such as a pool and playground. This location offers easy access to both Baltimore and Washington, D.C. Don’t miss this exceptional opportunity!

15222 Centergate Drive, Silver Spring

$244,000
2 Beds ⋅ 2 Baths ⋅ MDMC2205098 MLS ⋅ CLOSED Status ⋅ The Vineyards Codm BLDG.
Welcome to this stunning top-floor luxury penthouse in the highly sought-after Vineyards Community of Silver Spring, where modern elegance meets peaceful living. Featuring 12-foot cathedral ceilings, abundant natural light, and freshly painted interiors in Sherwin Williams Agreeable Gray, this home exudes warmth and sophistication. The refreshed gourmet kitchen boasts stainless steel appliances and elegant tile flooring, opening to a spacious living room with a cozy fireplace and a private balcony overlooking lush greenery. The primary and guest bedrooms feature brand-new luxury soft plush carpeting, and both bathrooms are beautifully finished with designer tile and modern vanities. Enjoy the convenience of in-unit laundry, secured building entry with intercom, and a large private storage area located on the first-floor level—perfect for bikes, furniture, and seasonal items. Residents delight in resort-style amenities, two resident parking passes plus guest parking, a sparkling swimming pool, 24/7 fitness center, clubhouse, beautifully manicured grounds with scenic walking and biking trails. Low Condo fee. Located just minutes from I-95, Route 29, Route 200, and downtown Silver Spring. Discover the perfect blend of luxury, comfort, and convenience—your dream home awaits at The Vineyards!

13700 Modrad Way Unit #8-A-33, Silver Spring

$525,000
3 Beds ⋅ 1 Baths ⋅ MDMC2203062 MLS ⋅ CLOSED Status
This chic, updated colonial home is nestled on a beautifully landscaped property that backs up to protected woodlands of the Long Branch Creek and trail system. Properties like this - a peaceful park-like setting only 8 miles from downtown DC - are a rare gem. Don’t miss this chance to own this competitively-priced home in the sought-after Long Branch Village neighborhood of Silver Spring. With 3 bedrooms and 1 recently renovated bathroom, this cozy and well-maintained home is ready for you to snuggle up next to the working wood stove this winter. Alternatively, gather around the backyard fire pit or access the Long Branch Trail system from the rear gate. Updates include a new roof with a 50-year warranty; a fully gutted and tastefully renovated bathroom, including all new plumbing; new light fixtures, ceiling fans, and outlets/switches throughout; fresh paint; a custom closet in the primary bedroom; and gorgeous landscaping filled with native perennials. Additional highlights include a large covered front porch, a clean and dry basement that is already set up with HVAC, a generously-sized main bedroom, original hardwood floors, a large backyard shed, and natural privacy with nothing but trees behind the home. This home is within a few blocks of multiple bus routes and will be only a short half-mile walk to the eventual Purple Line station.

9302 Long Branch Parkway, Silver Spring

$535,000
3 Beds ⋅ 3 Baths ⋅ MDMC2203830 MLS ⋅ CLOSED Status
YOUR NEW HOME IN TIME FOR THE HOLIDAYS! Renovated 3 Bedroom, 2.5 Bathroom single family home with ample backyard in Stoney Brook Estates. Tons of natural light floods this home. Step inside where you’re greeted by rich hardwood floors. The kitchen is all new with soft close wood cabinets & quartz that climb the countertops up the backsplash. Channel your inner Top Chef with all new stainless steel appliances. Your holiday dinners will be the talk of friends & family all season long. A short flight up, you’ll find three bedrooms & two full bathrooms. The hall bath has a tub & shower combo. The two front bedrooms welcome in lots of natural light & have sliding closet doors. The primary bedroom overlooks the serene backyard. It has its own private bathroom with a shower. Downstairs, enjoy watching your favorite football team compete in your open family room. It’s a great bonus space where you can cozy up with a good book or indulge in a cocktail by the wood burning fireplace. The laundry room has all new appliances & lots of room for storage. This level is complete with a half bath for guests. The basement has a side door transporting you & yours to a generous fenced in backyard. This space is a blank canvas awaiting your wildest dreams. Entertain like a pro on the large patio. Stay fit through the winter shooting some hoops. Build a bonfire & roast marshmallows with friends. The opportunities are endless. There’s a shed for additional storage. Back inside, the electric panel has a heavy up, allowing space for an EV Charger, solar panels & more. You’ll rest worry free under the new roof & gutters. And sleep comfortably with the recently tuned up HVAC. Parking is a breeze with driveway spots for two cars. Enjoy all that nearby Pike & Rose has to offer, from the Farmer’s Market to dining & shopping. Outdoor enthusiasts have direct access to over 100 acres of scenic public parkland. You’re in quick reach of the paved Matthew Henson Trail, a four-mile path that connects to the Rock Creek Trail, leading directly to Washington, D.C. Contact the Listing Agent for a private showing today. Welcome Home!

12707 Littleton Street, Silver Spring

$225,000
2 Beds ⋅ 1 Baths ⋅ MDMC2206490 MLS ⋅ CLOSED Status
Sparkling, sun-filled condo loaded with updates and move-in ready! Check out the others, then come see this one — you’ll immediately see the difference. Gleaming hardwood floors and recessed lighting run throughout, complementing the beautifully updated kitchen featuring stainless steel appliances (including a brand-new oven and built-in microwave), updated countertops, and refreshed cabinetry. The thoughtfully expanded full bath offers a larger, more efficient layout complete with a tub/shower combo and a full-sized washer and dryer. Enjoy two bedrooms (both with closets) or one bedroom plus a versatile den/office, along with an open and airy living space highlighted by a skylight, wood-burning fireplace, and private balcony. Beyond the kitchen and bath, this home boasts an exceptional level of updating — including new outlets, switches, lighting fixtures, fresh paint, exterior window caulking, and a high-efficiency two-stage heat pump (2023). This one stands out from the rest — don’t miss your opportunity!

13406 Shady Knoll Drive Unit #305, Silver Spring

$1,149,000
5 Beds ⋅ 4 Baths ⋅ MDMC2203412 MLS ⋅ CLOSED Status
This premier home, on a gorgeous .93 acre lot surrounded by trees and professionally landscaped, boasts five bedrooms and 3 1/2 baths. The first level features a two -story entry with a spiral staircase, formal living room, large dining room with two bay windows, and a beautiful spacious kitchen and breakfast area that opens to a lovely deck with a screened -in gazebo. Alongside the breakfast area is a two-story family room with a stone fireplace and a spiral steel staircase to the second floor. A study/office and large laundry room complete the main level. On the second floor is a primary owner's bedroom leading to a bathroom with a double -sink vanity ,jacuzzi tub and separate enclosed shower. This level offers three more bedrooms, another full bath and a large, cathedral -ceiling room suitable for a children's playroom, upstairs family room or office. The finished basement has a ground -level exit and includes a recreation room ,bedroom, full bath, woodshop/craft room and storage room. The property also features an oversized two car garage, fenced and private backyard, full security system, and a charming little free library with an inviting bench for reading or just relaxing. Welcome to this delightful, custom -built home that has everything you could want for family comfort and entertaining. Back up welcome!!

2101 Drury Road, Silver Spring

$475,000
3 Beds ⋅ 2 Baths ⋅ MDMC2201452 MLS ⋅ CLOSED Status
****𝗔𝘀𝗸 𝗮𝗯𝗼𝘂𝘁 𝘀𝗽𝗲𝗰𝗶𝗮𝗹 𝗳𝗶𝗻𝗮𝗻𝗰𝗶𝗻𝗴 𝗮𝘃𝗮𝗶𝗹𝗮𝗯𝗹𝗲 - 𝘀𝗲𝗲 𝗳𝗹𝘆𝗲𝗿 𝗶𝗻 𝗱𝗼𝗰𝘂𝗺𝗲𝗻𝘁𝘀 **** MUST SEE! This charming one-level, rambler, offers comfortable, convenient living in a Prime Silver Spring Location! This well-maintained brick home features oversized vinyl double pane windows and an architectural asphalt shingle roof, replaced in 2021. Inside, there are three bedrooms and two full baths. The main living areas showcase classic details, including chair rail and crown molding. The home includes a cozy living room with gas fireplace and a separate family room with ceiling fan and direct access to the back patio. The kitchen boasts durable LVP flooring, Corian countertops, oak cabinets and stainless-steel appliances with gas cooking, and opens to the dedicated dining room, also with LVP flooring. Outside, enjoy a fenced rear yard, a spacious patio and two storage sheds. Nestled in an excellent neighborhood, just minutes from Sligo Creek Park, this home is also conveniently close to major thoroughfares, public transportation, Metro, schools, shopping, restaurants and more. This home is a fantastic opportunity! This is an Estate Sale, and the Property is to be sold as is.

1523 Crest Road, Silver Spring

$230,000
2 Beds ⋅ 2 Baths ⋅ MDMC2203962 MLS ⋅ CLOSED Status ⋅ Wintergate At Longmead Codm BLDG.
<b> OFFER DEADLINE - MONDAY, NOVEMBER 24TH at 5:00 PM.</b><br><br> This one is a MUST SEE!! Sun-drenched top-floor condo with 2 bedrooms, 2 full baths and a bonus den / office - freshly painted with brand-new carpet throughout. The open kitchen with vaulted ceiling, overlooks the living room and features white cabinetry, granite countertops and a breakfast bar - perfect for casual dining and entertaining. Enjoy a bright, airy living / dining area with vaulted ceilings, ideal for relaxing or gathering with friends. A bonus office / den offers flexible space just off the dining area. The generous primary bedroom offers an en-suite bath and walk-in closet, while the versatile second bedroom is perfect for guests. An in-unit washer / dryer adds everyday convenience. Set in a walk-up building, minutes to shopping, parks, the ICC (MD-200) and Glenmont metro for an easy commute. Community amenities include a pool, parking, tot lot, tennis court, and walking path. Move-in ready and perfectly positioned for everyday convenience. Don’t miss this opportunity!!

14104 Valleyfield Drive Unit #9-5, Silver Spring

$785,000
3 Beds ⋅ 3 Baths ⋅ MDMC2203968 MLS ⋅ CLOSED Status
OPEN FRIDAY, OCT 24, 1 TO 3PM!! A Gorgeous Home and Garden with Storybook Charm and Architectural Heritage....in the highly sought-after Woodmoor neighborhood of Silver Spring. Step into a truly enchanting garden, thoughtfully designed by landscape architect Beth Sullivan and her husband Laurence during their ownership. Beth’s legacy includes serving as a landscape architect for the Vice Presidential Mansion, where she worked with six Vice Presidential families — a pedigree that’s evident in every lovingly placed element of this home’s outdoor sanctuary and indoor charm. The backyard welcomes you with a romantic wisteria-draped arbor that leads into a private garden retreat. Mature holly trees and a bountiful rose bush offer both beauty and privacy, while a whimsical grapevine-covered nook creates the perfect spot for reading or quiet reflection. A shady side garden adds a cool, serene contrast, offering a peaceful corner to relax on warm afternoons shaded by one of the most beautiful and recognizable trees in the neighborhood. Throughout the grounds, you'll discover antique iron gates, vintage tractor seats artfully placed as garden features, and handcrafted stonework, including an outdoor entry bench. The stone elements — including raised garden beds, a cottage-style patio, tiered retaining walls, and a charming stone driveway — bring texture, warmth, and timeless appeal to the landscape. The private alley to the garage serves a few families where many parties and celebrations were hosted. One of the most magical details of the property is the secret path tucked beside the garage. This hidden walkway is paved with unused cut stones from the National Cathedral, paired with imported pebbles from England that create the soothing sound of rain beneath your feet. This garden is a true dream for green thumbs and imaginative minds alike — a place where gardening flourishes and children can imagine fairies behind every flower...A rare and memorable outdoor space, designed with artistry, history, and heart. The home is equally special with large room sizes, a proper entry hall, and circular flow. The bathrooms have been artfully refreshed on the main and upper level, and there's new carpet in the lower level with large 2nd fireplace, full bath, office, and utility room. All minutes from 4 Corners, Woodmoor Shopping Center, Trader Joe's, Northwest Branch Trail, Downtown Silver Spring, and 495. You'll want to make this piece of history home. ***New 2025 Roof***2021 Water Heater***New 2025 Stove***New 2025 Dishwasher***Boiler 2012***AC 2016***2025 Refreshed Baths***Modern Kitchen***New 2025 Carpet

10309 Ridgemoor Drive, Silver Spring