Search Burke VA Real Estate

Oakwood Commons Condos - Search All Properties for Sale

$480,000
2 Beds 3 Baths VAFX2317864 MLS ACTIVE Status Oakwood Commons At Burke BLDG.
Move-in ready and backed by years of meaningful capital improvements, this 2-bedroom, 2.5-bath Burke Centre townhome offers an open floor plan in a location that's just 1.5 miles from the Burke Centre VRE Station for an easy commute to Alexandria, Crystal City, and Washington, D.C. The home has just been refreshed with a completely remodeled full bathroom (2026) and fresh interior paint throughout (2026). Major improvements over the years include a remodeled kitchen (2015), HVAC system inside and outside (2015), new siding (2023), front-loading washer and dryer (2023), upgraded front entry door (2024), and a premium water heater (2025). The kitchen opens to the combined dining and living areas, creating a functional layout for everyday living. Hardwood floors extend through the dining and living rooms, where a wood-burning fireplace serves as the focal point. Upstairs, each bedroom has its own private full bath, providing flexibility for guests, roommates, or a home office. Burke Centre offers miles of walking and biking trails, multiple pools, tennis courts, playgrounds, and convenient access to Fairfax County Parkway and major commuter routes. The Burke Centre VRE Station is just 1.5 miles away, and everyday conveniences—including Target, Walmart, grocery stores, shopping, and dining—are only minutes from home. The HOA fee includes water and sewer, and with two unassigned parking spaces.

5906 Bridgetown Ct Unit #37, Burke

$497,500
3 Beds 3 Baths VAFX2209200 MLS CLOSED Status
Welcome to this beautifully updated 3-bedroom, 3 full bath townhouse in the sought-after Oakwood Commons neighborhood in Burke, VA. Offering modern upgrades and spacious living areas, this home is designed for comfort and convenience. The main level features a large living room with hardwood floors that extend throughout the home, as well as an updated kitchen completed in 2021. The kitchen is both stylish and functional, featuring sleek finishes, modern appliances, and a designated dining area—perfect for everyday meals and hosting guests. Upstairs, you’ll find two generously sized bedrooms and two full bathrooms. The primary bedroom serves as a serene retreat, complete with an en-suite bathroom and a walk-in closet. The second bedroom includes access to the updated hallway bathroom, providing flexibility and convenience as it can be reached from both the bedroom and the hallway. The walkout basement offers additional living space with a third bedroom, a full bathroom, and a bonus room that can be customized to suit your needs—whether as a home office, gym, or entertainment area. Step outside from the basement level to a spacious backyard with a patio, an ideal spot for outdoor relaxation and gatherings. Equipped with a new HVAC system (2020), this home offers year-round comfort and efficiency. Located in the heart of Burke’s Oakwood Commons, residents enjoy a vibrant community with easy access to local parks, scenic trails, shopping, dining, and convenient commuting options, including nearby VRE stations and major routes. Don’t miss your chance to own this updated, move-in-ready townhouse in one of Burke’s most desirable communities.

5876 Bridgetown Ct, Burke

$523,000
3 Beds 3 Baths VAFX2199350 MLS CLOSED Status Oakwood Commons BLDG.
*****OFFERS IN HAND- DEADLINE SUN 10/20 by 4pm******* Fantastic location with Burke Centre amenities! This newly renovated, bright and gorgeous end townhome with huge, fenced yard and freshly painted deck will have you from hello! New, custom light fixtures & fans throughout add designer touches in every room. Freshly painted top to bottom, new carpeting & updated door hardware. The private & covered porch entry has new columns, freshly painted railings & brand new, glass storm door with screen feature. Enter on the main living level to a beautifully bright and inviting kitchen with granite countertops, ALL new, stainless steel kitchen appliances and hardwood floors throughout the main level. Huge, corner deck with privacy screen and stairs to the brick patio below with storage shed and freshly power-washed, fenced yard. Upstairs find 3 bedrooms and 2 full bathrooms. Primary bathroom renovated with brand new vanity, fixtures, flooring, shower door & toilet. Hallway, full bath beautifully updated with fixtures, faucets, accessories and newly grouted & caulked. Lower level features a 3rd updated full bathroom and a living space that could be used as a den, bedroom, office or flex space. New, rustic wood beam mantel, flooring and all new recessed lighting create a beautifully inviting space for all your family & entertaining needs. Huge laundry room has workspace possibilities, loads of storage and English basement windows. Burke Centre is an amenity rich community with 5 pools, basketball, tennis & pickleball courts, playgrounds, 50+ miles of trails, numerous lakes and parks and is part of the Burke Conservancy. Robinson school pyramid & Bonnie Brae Elem. Close to FX County Pkwy, Burke Centre, all forms of commuter transportation (VRE, metro bus, 123, FX & Burke Centre parkways) as well as Burke Lake Park, shopping, fine & casual dining, GMU and Performing Arts Center/entertainment. For the outdoors-lovers, Burke Lake Park is nearby with golfing, hiking, camping and fishing. buses from VRE connect passengers to GMU, The Pentagon & Tyson’s Corner. Don’t miss this incredible opportunity to make Burke Centre your new home! Parking is unassigned & plentiful!

10313 Annaberg Court Unit #154, Burke

$510,000
3 Beds 3 Baths VAFX2199302 MLS CLOSED Status
open sunday 9/22. You will love the lifestyle you can have in this townhome that offers you an open modern floor plan on 3 fully finished levels. This immaculately maintained home with so many updates has 3 large bedrooms on the upper level. Recent updates and renovations include: (Aug 2024 for all) Completely new kitchen (including appliances), new bathrooms (3), new lighting throughout, LVP flooring , carpet, new paint throughout, and updated back yard with slate patio. Other renovations include new HVAC system (2024), new hot water heater (2024), and new roof (2018). The primary suite has natural light coming through the windows, and is a quiet blending of sophistication and elegance, it offers a private bathroom and 2 large closets to store all your belongings. There are 2 additional bedrooms on the upper level with a newly updated full bathroom. The main living level has LVP floors, a Chef’s gourmet kitchen with Quartz counters, and lots of cabinets. There are windows throughout the home that bring in the light. There is an eat-in kitchen table space in the kitchen as well as a dining room area and living room area. The lower level is fully finished with an updated new bathroom, a living area that has a wood burning fireplace to enjoy on cool nights and access to the backyard and the patio. Laundry is also located on this level, where it’s a pleasure to be all fresh with new drywall and windows that let in light. This location is close to shopping and to the VRE (train station) and weekly farmers market that are each less than a mile away. Also, the condo offers swimming pools, tennis courts, and a play ground. This home is ready to become your new home! Don’t let it pass you by!

5946 Annaberg Place Unit #198, Burke

$491,000
3 Beds 3 Baths VAFX2176372 MLS CLOSED Status
Welcome to 5988 Bridgetown Ct, nestled in the heart of Burke Conservancy, a community that embodies the perfect blend of tranquility and convenience. This charming townhouse style condo offers an ideal combination of modern comfort and outdoor living, making it a haven for anyone seeking a vibrant yet serene lifestyle. With 2 large bedrooms on the top level and one large bedroom on the bottom level, each with their own full sized bathroom, this home has been meticulously maintained and upgraded for your utmost enjoyment. The basement full bathroom features a rain shower, the 3rd bedroom in the basement has its own fireplace and walks out to a fenced patio! Step inside to find fresh paint throughout, creating a bright and inviting atmosphere. The new appliances and countertops in the kitchen ensure efficiency and style, while the new luxury vinyl plank (LVP) flooring on both the top and bottom levels adds a touch of contemporary elegance. On the main level, beautiful hardwood floors grace the space, leading to a large deck overlooking the picturesque surroundings. Imagine sipping your morning coffee or hosting gatherings in this delightful outdoor space. And for those who love to entertain or simply relax outdoors, there's also a patio in the fenced rear yard, offering privacy and tranquility. Burke Centre Conservancy, an award winning master planned community, is renowned for its extensive amenities, and this property provides easy access to all of them. With over 30 miles of pathways, five pools, six ponds, a lake, baseball field, clubhouse for seniors, and numerous tennis and pickleball courts, there's always something exciting to do just steps from your door. Situated close to a myriad of amenities including shopping hubs like Target, Walmart, and Giant, as well as an array of dining options such as Café Rio, Fortune House, Villa Bella, Starbucks, and Dunkin’ Donuts… And for outdoor enthusiasts, Burke Lake Park is just a stone's throw away, offering opportunities for golfing, hiking, camping, and fishing. Commuters will appreciate the convenience of the nearby VRE and Fairfax County Parkway, as well as easy access to I-66 and I-495. Shuttle buses from the VRE connect passengers to George Mason University, The Pentagon, and Tyson’s Corner. Don't miss your chance to make this your dream home in Burke Conservancy. Schedule a viewing today and experience the best of suburban living combined with modern comfort and convenience!

5988 Bridgetown Court Unit #92, Burke

$500,000
3 Beds 3 Baths VAFX2151640 MLS CLOSED Status Oakwood Commons At Burke BLDG.
DON'T MISS THIS OPPORTUNITY!!! Gorgeous light and bright townhome w/ potential fourth bedroom suite in basement (closet & full bath). Impeccably maintained and updated. List of upgrades include: 1. Hardwood flooring installed on main level on 2006 - $4,000. Refinished last week $2,500 2. Laminate flooring in basement installed in 2018 - $2,800 3. New carpet $2,500 (October 2023) 4. New kitchen cabinets, countertop, microwave hood $15,000 (October 2023) 5. Range installed in 2021 $950 6. Dishwasher 2021 $650 7. Refrigerator 2015 $1560 8. Windows and two exterior doors replaced 2015 - $6,500 9. Deck and fence built 2012 - $12,000 10. All pipes replaced with CPVC 2007 - $6,000 11. Basement bathroom remodeled 2013 - $12,000 12. Hallway bathroom remodeled 2014 - $9,000 13. Master bathroom remodeled 2015 - $11,000 14. Basement kitchen area and laundry renovation 2021 - $15,000 15. Whole house repainted $7,000 (October 2023) 16. Ceiling fans 2- brand new in bedrooms, one -2013. Recessed lights in basement 2010 - $2,500 17. New roof $4,000 (to be installed next week) 18. High ceiling in Master bedroom 2006 - $3,500 19. 2 niches in dining room wall and cabinet 2007 - $1,000 Total of updates/upgrades: $119,460 This neighborhood is sought after with incredible reputation of Bonnie Brae Elementary School and Robinson Middle and High School. Open House Sunday 10/15 1-4PM

10315 Annaberg Court Unit #153, Burke

Start Your Search

Oakwood Commons Condos For Sale - Burke, VA 

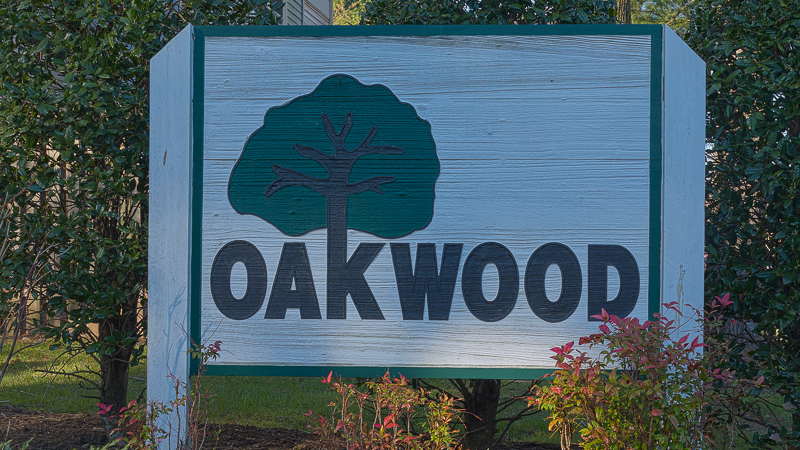
Oakwood Commons Condos for saleOakwood Commons was built between 1984 and 1985 and is a quiet and well established condominium community located in Burke, VA. The 3 level Colonial style townhouses offer floor plans of 2, 3, and 4 bedrooms: 

  • 2 Bedroom/2 Bathroom units offer 1,140 square feet of living space
  • 3 Bedroom/3 Bathroom units offer 1,520 square feet of living space
  • 4 Bedroom/3.5 Bathroom units offer 1,860 square feet of living space 

Check out all recent sales at Oakwood Commons from the past 6 months!

Most of these homes have been updated and renovated over the years, with new kitchens and bathrooms. Residents have one or two assigned parking spaces, eat in kitchens that offer an abundance of cabinet space, spacious master bedrooms, basements with fireplaces that lead to a backyard area that is private, patios and some homes have a deck area just off of the kitchen.   

Get an instant property value quote for your Oakwood Commons condo!

Get your Oakwood Commons condo value instantly!

Amenities include:  

  • Fitness center 
  • Swimming pool 
  • Tennis courts 
  • Club house 
  • Common grounds 
  • Community center 
  • Walking/jogging paths 
  • Lake 
  • Party room 
  • Picnic area 
  • Playground/tot lot 

Unit features:  

  • Granite counter tops 
  • Wood flooring 
  • Wall to wall carpeting 
  • Fireplace screen 

Appliances include:  

  • Dishwasher 
  • Garbage disposal 
  • Washer 
  • Dryer 
  • Exhaust fan 
  • Ice-maker 
  • Electric range/oven 
  • Refrigerator 

Monthly fee includes:  

  • Master insurance policy 
  • Pool access 
  • Reserve funds 
  • Road maintenance 
  • Sewer 
  • Snow removal 
  • Tennis court access 
  • Tot Lot/playground access 
  • Water 


Transportation: 

Oakwood Commons is 21 miles from Washington DC, but just a few miles from Interstates 495 and 395. It is serviced by the Burke Center VRE Station, which is 4 miles away and offers an abundance of free parking, making this a great option for commuters. 


Neighborhood: 

Oakwood Commons is conveniently located 2.1 miles from Burke Center, which offers residents a wide variety of dining and shopping options, dental offices, banks and nail and hair salons. Just 3 miles away is the Rolling Valley Mall, which offers Shoppers Food, PetCo and One Life Fitness to name a few. 


Residents can find a variety of restaurants just 3 miles from Oakwood Commons, including Rafagino Restaurant, serving authentic Italian cuisine, Afghan Kabob, Spartans Family Restaurant, serving authentic Greek cuisine, and a local favorite, Anita’s New Mexico Style. 


If you love the outdoors there are plenty of options nearby, such as Royal Lake Park, which offers a number of trails for running and dog walking, a soccer field, basketball and tennis courts. Oakwood Commons is also close to Poburn Woods Park. 


Nearby schools:  

  • Bonnie Brae Elementary School 
  • Robinson Middle School 
  • Robinson High School 

Set up a showing of an Oakwood Commons Condo!

Call us at 703-462-0700 or email us at DarrenRobertsonHomes@gmail.com to schedule a time to see a property in this Burke condo community. We are never too busy to schedule property tours, so don't be afraid to put in a last minute showing request! We'll do our best to make it happen.

Thinking of selling your Oakwood Commons Condo?

Have you been watching the competitive Burke real estate market and wondering if it's time to sell your property? Contact me for a free market evaluation of your unit, which will give you a good idea how much it would sell for in the current market.