Search Loudoun VA Real Estate

The Ridges at Loudoun Valley Condos - Search All Properties For Sale

$520,000
2 Beds 3 Baths VALO2129564 MLS COMING SOON Status Ridges At Loudoun Valley Condo BLDG.
Experience the perfect blend of style, comfort, and convenience in this beautifully upgraded Worthington model located in the highly sought-after Ridges at Loudoun Valley II. Offering 1,525 square feet of thoughtfully designed living space, this exceptional home showcases quality finishes, designer touches, and an inviting open floor plan that's perfect for both everyday living and entertaining. Luxury vinyl plank flooring extends throughout the foyer and main level, complemented by custom board and batten accent walls, designer lighting, and stylish finishes throughout. Levelor® roller shades have been installed throughout the home, while blackout shades in both bedrooms provide added comfort and privacy. The spacious dining area flows seamlessly into the gourmet kitchen, creating the perfect setting for everyday living and entertaining. The kitchen is sure to impress with light grey shaker cabinetry, quartz countertops, stainless steel appliances, a designer subway tile backsplash, upgraded lighting, and a large center island featuring a custom shiplap accent with bar seating. Just beyond the kitchen, the spacious family room is filled with natural light and provides a warm, welcoming space for relaxing or entertaining. Sliding glass doors open to a private covered balcony, offering the perfect place to enjoy your morning coffee or unwind at the end of the day. The upper level offers two generously sized bedrooms, each featuring its own private en-suite bath for comfort and privacy. The luxurious primary suite includes a walk-in closet and a spa-inspired bath with a dual-sink vanity and an oversized frameless glass shower with elegant marble tile. A versatile loft provides the perfect space for a home office, reading nook, workout area, or study, while the conveniently located upper-level laundry adds everyday practicality.The detached one-car garage is more than just a place to park—it features built-in shelving, a dedicated storage closet, and a convenient mud entry area, providing exceptional organization and functionality. An additional assigned parking space offers even more convenience for homeowners and guests. Residents of The Ridges at Loudoun Valley II enjoy exceptional resort-style amenities, including multiple pools, clubhouses, fitness centers, playgrounds, parks, scenic walking trails, and beautifully maintained common areas. Conveniently located just minutes from the Arcola Center, featuring the new Target and an expanding selection of shops and restaurants, Brambleton Town Center and its popular seasonal farmers market, One Loudoun, and Dulles International Airport, this home also offers easy access to Routes 50, 606, 267, and other major commuter routes, making it the perfect combination of luxury, convenience, and location. Thoughtfully upgraded and impeccably maintained, this exceptional home is ready to welcome its next owner.

43021 Greggsville Chapel Ter Unit #116, Ashburn

$720,000
3 Beds 3 Baths VALO2132080 MLS ACTIVE Status
Discover contemporary elegance and everyday convenience in the Walney, perfectly situated just a short walk from the Ashburn Metro Station. This 3 BR, 2.5 BA, 1 car garage home is set within a dynamic community offering premier amenities—including a resort-style pool, cutting-edge fitness center, sophisticated clubhouse, and playground—this home delivers the ideal blend of lifestyle and location. Designed with a modern farmhouse aesthetic, this home features curated finishes and designer details throughout. The gourmet kitchen impresses with warm wood-toned cabinetry, quartz countertop and backsplash, an alternate kitchen island with extra storage space, and bronze hardware. Professional-grade KitchenAid stainless steel appliances make this kitchen as stylish as it is functional. The upper level showcases a serene primary suite with a tray ceiling, generous walk-in closet, and spa-inspired bathroom with a dual-sink vanity and oversized shower. The primary suite also features a bump out bay window, perfect for an additional seating area. A convenient laundry room adds thoughtful touches with Whirlpool front-load washer and dryer, upper cabinetry, and a utility sink with quartz counters. The expansive North facing rooftop terrace provides the ultimate outdoor retreat—perfect for entertaining, dining under the stars, or enjoying quiet moments with panoramic neighborhood views. Additional features include an open oak staircase and wide-plank luxury vinyl flooring throughout. Experience refined living and unbeatable access to the Metro in one of Ashburn’s most desirable, amenity-filled communities.

22093 Midmoore Dr, Ashburn

$395,000
2 Beds 2 Baths VALO2126612 MLS CLOSED Status Ashburn Village BLDG.
OPEN HOUSE - SUNDAY-June 14th --1 PM to 3 PM*** <br> Penthouse-Level Condo with Two Private Balconies, Vaulted Ceilings & Exceptional Ashburn Village Amenities <br> <br> --Beautifully updated top-floor condominium offering the privacy and appeal of penthouse-level living, featuring almost 1,200 square feet, 2 spacious bedrooms, 2 full bathrooms, two private balconies, and an abundance of natural light throughout. Includes 1 assigned parking space plus plenty of unreserved guest parking. <br> <br> --The spacious floor plan is enhanced by soaring vaulted ceilings in the living and dining rooms, creating a bright, open, and airy atmosphere. As you enter, you'll immediately appreciate the stylish updates and modern finishes that make this home truly move-in ready. <br> <br> --The gourmet kitchen is highlighted by white cabinetry, granite countertops, and stainless steel appliances, providing both beauty and functionality for everyday living and entertaining. The adjoining living room features a gas fireplace, new ceiling fan, and direct access to a private balcony, creating the perfect space to relax and unwind. <br> <br> --Additional interior features and updates include: • New Mohawk Luxury Vinyl Plank Flooring installed throughout in 2024 • Spacious primary suite featuring a private balcony, walk-in closet, and ensuite bathroom • New full-size washer and dryer purchased in 2024 • Kitchen appliances replaced in 2019 • HVAC system installed in 2015 • Recent designer touches including Pottery Barn drapery rods and curtains, new front door lock, kitchen faucet, and updated bathroom fixtures • Lower Level Storage Locker <br> <br> --Enjoy access to the award-winning Ashburn Village Sports Pavilion, featuring: • Indoor and outdoor swimming pools • Extensive fitness center with sauna and steam rooms • Fitness classes • Indoor and outdoor tennis courts • Pickleball and racquetball facilities <br> <br> --Additional Ashburn Village amenities include: • Eight scenic lakes and ponds for catch-and-release fishing • Outdoor pools throughout the community • 17 tennis courts • Basketball and volleyball courts • Baseball, soccer, and lacrosse fields • Tot lots and playgrounds • More than 17 miles of walking, jogging, and biking trails <br> <br> --Outdoor enthusiasts will love nearby Pavilion Lake, offering fishing, kayaking, paddle boating, and canoeing just minutes from the front door. Enjoy unbeatable access to the renowned W&OD Trail, perfect for year-round recreation and exercise. <br> <br> --Ashburn Village is also known for its vibrant community events, including 5K races, cornhole tournaments, summer movie nights, Independence Day celebrations, fireworks, National Night Out, Music Bingo, Battle of the Bands, Yappy Hour, Fall Fest, Halloween Spooktacular, Santa Parades, and much more. <br> <br> --Conveniently located just minutes from Routes 7 and 28, the Dulles Greenway, Historic Leesburg, and Dulles International Airport, and only 4 miles to the Silver Line Metro at Loudoun Station, providing direct access to Washington, DC.

44096 Natalie Terrace Unit #301, Ashburn

$499,900
1 Beds 2 Baths VALO2131848 MLS ACTIVE Status
Priced to sell, this smart alternative to new construction, Residence #406 at Archer Square in Birchwood at Brambleton delivers the best of both worlds—thoughtfully upgraded during the build process and gently lived in for just a few months, so you can move right in and start enjoying the lifestyle without delay. Step inside and immediately feel like you’re home: soaring 10-foot ceilings, wide-plank LVP flooring, and refined trim work create a bright, sophisticated atmosphere. The open-concept kitchen is truly the heart of the condo, featuring upgraded ceiling-height cabinetry, quartz countertops and backsplash, a large island for gathering, and upgraded stainless steel appliances—including a 5-burner gas range and wine refrigerator—ideal for both everyday living and entertaining. The spacious living area is anchored by a cozy electric fireplace and flows seamlessly to your private balcony—perfect for morning coffee or unwinding with Catoctin mountain views in the background. A versatile den with custom built-ins offers the flexibility for a home office, reading retreat, or guest space. Your primary suite is a peaceful sanctuary, complete with a custom walk-in closet and a beautifully appointed bathroom featuring a double vanity and rainfall shower. A second full bathroom adds comfort and convenience for guests. Beyond the home, life at Birchwood is about more than just where you live—it’s how you live. Residents enjoy access to resort-style amenities including a clubhouse, indoor and outdoor pools, fitness center, pickleball and bocce courts, art studio, golf simulator, and an active calendar of social events and clubs. Scenic walking trails, a lakeside park, and thoughtfully designed gathering spaces create a true sense of community. Condo fees include; building and community amenities, basic cable package, trash, water, snow removal and common grounds/ building maintenance. With elevator access, a private 1-car garage, dedicated package room, and secure entry, every detail has been considered for ease and peace of mind. Plus, you’re just minutes from shopping, dining, and entertainment at Brambleton Town Center, with convenient access to major routes and Washington Dulles International Airport. This is more than a home—it’s a lifestyle upgrade. Welcome to the next chapter.

23665 Havelock Walk Ter Unit #406, Ashburn

$387,500
2 Beds 2 Baths VALO2125412 MLS CLOSED Status Ashburn Farm BLDG.
Welcome home to this beautifully renovated 2-bedroom, 2-bathroom condo in the sought-after Westmaren Condo Community of Ashburn Farm! Offering nearly 1,000 square feet of stylish one-level living, this light-filled home features soaring vaulted ceilings, separate living and dining areas, and a cozy wood-burning fireplace that creates the perfect blend of warmth and charm. Step outside to your private balcony, ideal for relaxing with morning coffee or unwinding at the end of the day. The updated galley-style gourmet kitchen is designed to impress with quartz countertops, brand-new soft-close cabinetry, stainless steel appliances, a gas range, breakfast bar seating, and a brand-new stackable washer and dryer. Every detail has been thoughtfully upgraded, including fresh interior paint, all-new lighting, upgraded wall outlets and smart switches, ceiling fans, door hardware, new blinds, and plush new carpet in the bedrooms, making this home truly move-in ready. The spacious primary suite offers a beautifully renovated spa-like bathroom featuring a walk-in shower and double vanity, while the secondary bathroom has been fully updated with a new shower/tub, flooring, and hardware. Additional recent improvements include living room flooring (2024), polybutylene pipe replacement (2024), HVAC furnace replaced in the last 5 years, dryer inspection, new garbage disposal, faucets throughout, and never-used 2026 appliances and fixtures. Enjoy an unbeatable Ashburn Farm lifestyle with the community pool directly across the street and exceptional amenities just steps away, including a clubhouse, fitness center, tennis courts, ball fields, playgrounds, scenic ponds, picnic areas, walking trails, lakes, and bike paths. Greg Crittenden Memorial Park, Ashburn Farm Community Center, and Windmill Park are all just around the corner. Conveniently located within walking distance to shops and restaurants and only minutes from the Metro, airport, and major commuter routes, this turnkey home offers the perfect combination of comfort, convenience, and community living.

21009 Timber Ridge Terrace Unit #203, Ashburn

$701,000
3 Beds 3 Baths VALO2131786 MLS ACTIVE Status
Steps from Ashburn Metro | The Walney Greensboro – Move-In Ready Sep/Oct 2026 Discover contemporary elegance and everyday convenience in the Walney, perfectly situated just a short walk from the Ashburn Metro Station. This 3 BR, 2.5 BA, 1 car garage home is set within a dynamic community offering premier amenities—including a resort-style pool, cutting-edge fitness center, sophisticated clubhouse, and playground—this home delivers the ideal blend of lifestyle and location. Designed with a cool transitional aesthetic, this home features curated finishes and designer details throughout. The gourmet kitchen impresses with bright white cabinetry, quartz countertop and backsplash, a statement navy kitchen island, and brushed nickel hardware. Professional-grade KitchenAid stainless steel appliances make this kitchen as stylish as it is functional. The upper level showcases a serene primary suite with a tray ceiling, generous walk-in closet, and spa-inspired bathroom with a dual-sink vanity and oversized shower. A convenient laundry room adds thoughtful touches with Whirlpool front-load washer and dryer, upper cabinetry, and a utility sink with quartz counters. The expansive West facing rooftop terrace provides the ultimate outdoor retreat—perfect for entertaining, dining under the stars, or enjoying quiet moments with panoramic neighborhood views. Additional features include an open oak staircase and wide-plank luxury vinyl flooring throughout. Experience refined living and unbeatable access to the Metro in one of Ashburn’s most desirable, amenity-filled communities.

43441 Old Ryan Rd, Ashburn

$540,000
2 Beds 3 Baths VALO2122062 MLS CLOSED Status Sm One Loudoun Condo BLDG.
LOCATED IN THE HEART OF ONE LOUDOUN, THIS BEAUTIFULLY DESIGNED TWO-LEVEL CONDO OFFERS THE PERFECT COMBINATION OF STYLE, COMFORT, AND CONVENIENCE, TRULY LIVING LIKE A TOWNHOME. FROM THE MOMENT YOU STEP INSIDE, YOU ARE WELCOMED BY LVP FLOORING THAT FLOWS THROUGHOUT THE MAIN LEVEL AND A WALL OF WINDOWS THAT FILLS THE HOME WITH NATURAL LIGHT. THE OPEN CONCEPT LIVING AREA SEAMLESSLY CONNECTS TO THE GOURMET KITCHEN, CREATING AN IDEAL SPACE FOR BOTH EVERYDAY LIVING AND ENTERTAINING. THE KITCHEN IS THOUGHTFULLY APPOINTED WITH CABINETRY FEATURING UNDER-CABINET LIGHTING, A CUSTOM TILE BACKSPLASH, INDUCTION COOKTOP, STAINLESS STEEL APPLIANCES, A PANTRY, AND A BREAKFAST BAR WITH A STRIKING QUARTZ WATERFALL COUNTERTOP. UPSTAIRS, LVP FLOORING CONTINUES THROUGHOUT THE HALLWAY, LEADING YOU TO THE EXPANSIVE PRIMARY SUITE. THIS PRIVATE RETREAT FEATURES NEUTRAL CARPETING, TWO SPACIOUS WALK-IN CLOSETS, AND A BEAUTIFULLY APPOINTED EN SUITE BATH COMPLETE WITH TILE FLOORS, A DUAL SINK VANITY WITH QUARTZ COUNTERTOP, AND A STAND-ALONE SHOWER WITH A CUSTOM BENCH. A GENEROUSLY SIZED SECOND BEDROOM AND A FULL BATH WITH TILE FLOORS AND A TUB/SHOWER COMBINATION PROVIDE COMFORT AND FLEXIBILITY FOR GUESTS OR FAMILY. A VERSATILE DEN OFFERS THE PERFECT SPACE FOR A HOME OFFICE, SITTING AREA, OR ADDITIONAL FLEX SPACE. STEP OUTSIDE TO THE PRIVATE BALCONY—AN IDEAL SPOT TO UNWIND AT THE END OF THE DAY. A FRONT-LOADING WASHER AND DRYER ARE ALSO CONVENIENTLY LOCATED ON THE UPPER LEVEL. JUST STEPS FROM ONE LOUDOUN, YOU’LL ENJOY ACCESS TO A VARIETY OF DINING, SHOPPING, AND ENTERTAINMENT OPTIONS, INCLUDING A MOVIE THEATER AND TRADER JOE’S. WITH CLOSE PROXIMITY TO MAJOR COMMUTER ROUTES, DULLES AIRPORT, AND EXCEPTIONAL COMMUNITY AMENITIES, THIS HOME OFFERS A LIFESTYLE OF BOTH CONVENIENCE AND VIBRANCY. DON’T MISS THIS EXCEPTIONAL OPPORTUNITY! SOME UPDATES/IMPROVEMENTS INCLUDE: KITCHEN CABINETS, QUARTZ COUNTERTOPS IN KITCHEN, BACKSPLASH, RANGE HOOD, SINK & FAUCET AND GARBAGE DISPOSAL (2026) RM MSMTS ARE APPROX.

44784 Tiverton Square, Ashburn

$609,000
3 Beds 2 Baths VALO2131344 MLS COMING SOON Status Summit At Birchwood Condo BLDG.
Luxury Top-Floor Penthouse with Resort-Style Living in Birchwood at Brambleton! Experience one-level living at its absolute finest in this stunning 2023-built penthouse, offering 3 bedrooms, 2 baths, and 1,712 square feet of modern elegance. Situated in a boutique elevator building with just four residences on the top floor, this premium unit ensures maximum privacy and effortless access. Inside, soaring 9-foot ceilings and an abundance of windows flood the seamless open-concept layout with natural light. The gourmet chef’s kitchen is a design masterpiece, featuring sleek quartz countertops, a timeless herringbone tile backsplash, soft-close cabinetry, under-cabinet lighting, a spacious pantry, and an expansive island perfect for casual seating and entertaining. Step outside onto your private, south-facing covered balcony to enjoy peaceful outdoor relaxation. The thoughtful split-wing floor plan provides ideal separation for guests, positioning two secondary bedrooms on their own private wing. The luxurious primary suite is a true sanctuary, boasting two oversized walk-in closets and a spa-like bath complete with a frameless glass shower and a dual-sink quartz vanity. Impeccably updated and entirely move-in ready, this home features premium finishes at every turn, including fresh paint, elegant plantation shutters, durable luxury vinyl plank (LVP) flooring, and a dedicated laundry room with full-size, side-by-side washer and dryer. Convenience is unmatched with a private, attached 1-car garage (G-11) located steps from the elevator, featuring durable epoxy flooring and driveway parking for a second vehicle. Nestled in Loudoun County's premier, award-winning 55+ active-adult community, you will enjoy unparalleled resort-style amenities, including two incredible clubhouses, indoor and outdoor pools, pickleball and bocce courts, a golf simulator, an art studio, a movie room, a fitness center, and miles of scenic walking trails. Located just minutes from the Brambleton Town Center, Silver Line Metro, Dulles Airport, and local wineries. The monthly condo fee covers Verizon Fios TV and high-speed internet, water, trash/recycling, clubhouse access, lawn care and snow removal. Carefree luxury awaits—welcome home!

42874 Firefly Sonata Ter Unit #403, Ashburn

$529,990
3 Beds 2 Baths VALO2125546 MLS CLOSED Status
An opportunity to enjoy elevated living in Brambleton’s sought-after active adult Birchwood community. Beautifully appointed throughout, this light-filled condo offers the perfect blend of modern comfort, thoughtful design, and resort-style amenities. The open-concept layout is designed for both everyday living and effortless entertaining, with a spacious family room flowing seamlessly into the gourmet kitchen. Rich wood flooring, crown molding, and expansive windows create a warm yet sophisticated atmosphere, while the kitchen serves as the heart of the home with upgraded countertops, a large center island with seating, stainless steel appliances, and abundant cabinetry and pantry storage. A private balcony off the main living area extends the living space outdoors and offers the perfect spot for morning coffee or unwinding at the end of the day. The primary suite offers a peaceful retreat with a spacious walk-in closet and a beautifully finished en suite bath featuring dual vanities and a large walk-in shower. Two additional bedrooms provide flexibility for family members or guests, while a separate cozy nook creates the perfect space for a home office, reading corner, or hobby area. The spacious laundry room adds everyday convenience with additional storage and a linen closet. Additional highlights include an end-unit attached garage with direct building access located just steps from the front door of the unit, a pet washing station in the main lobby mud room, a convenient trash chute, and access to the penthouse-level lounge - the perfect extension of the home for quiet evenings, gathering with neighbors, or hosting intimate get-togethers (reservations would be required for private events). Life at Birchwood at Brambleton is centered around connection, wellness, and convenience, with exceptional amenities including indoor and outdoor pools, two state-of-the-art fitness centers, pickleball and bocce courts, walking trails, clubhouse spaces, billiards room, social activities, a gorgeous lake, and more. Ideally located near everyday conveniences and local favorites including Paris Baguette, Harris Teeter, restaurants, the Brambleton library, movie theater, Dulles International Airport, and major commuter routes, this beautifully maintained home offers more than just ease and convenience - it offers a lifestyle that feels effortless, connected, and wonderfully like home.

23630 Havelock Walk Terrace Unit #200, Ashburn

$594,900
3 Beds 2 Baths VALO2131476 MLS COMING SOON Status
Welcome to an exceptional opportunity to embrace effortless luxury in Birchwood at Brambleton, one of Loudoun County's premier 55+ active adult communities. Beautifully designed and impeccably maintained, this sun filled corner unit residence offers refined finishes, spacious living areas and the resort-inspired lifestyle today's discerning buyers desire. A thoughtfully designed open floor plan creates an inviting space for everyday living and elegant entertaining. With this Penthouse location on the Top Floor, you will also enjoy the extra high Ceilings adding breadth and depth to this thoughtfully created space. The expansive family room flows seamlessly into the gourmet kitchen, where rich hardwood floors, crown molding, oversized windows, upgraded countertops, stainless steel appliances, abundant cabinetry and a generous center island come together to create the heart of the home. Just beyond, a covered private balcony provides the perfect setting to enjoy morning coffee, or simply take in the peaceful surroundings. The spacious primary suite is a private retreat, featuring 2 large walk-in closets with high end closet systems. A beautifully appointed en suite bath with an oversized Roman Shower awaits you. 2 additional bedrooms offer comfortable accommodations, while a versatile flex space is ideal for home office, reading, lounge or creative studio. Rare and desirable features include a double depth garage, with a Full EV Charger, 240/AC Outlet, Modern connector and direct building access, a pet washing station as well as the numerous other amenities. Beyond your front door, Birchwood delivers an unmatched lifestyle centered around wellness, recreation and community. Residents enjoy indoor and outdoor pools, 2 state of the art fitness centers, pickleball and bocce courts, scenic walking trails, beautifully appointed clubhouse spaces, a billiards room and a picturesque lake, to name a few. Ideally located in the heart of Brambleton, you are just moments from Harris Teeter, Paris Baguette, restaurants, the library, movie theater, Dulles International Airport and major commuter routes. Welcome home!

23650 Havelock Walk Ter Unit #407, Ashburn

$285,000
1 Beds 1 Baths VALO2127746 MLS CLOSED Status Westmaren Cndo BLDG.
Professional pictures coming on Thursday 6/11. Active for showings on 6/11. This beautifully updated 1-bedroom, 1-bath condo is truly a gem. It offers a rare combination of style, functionality, and convenience. Thoughtful upgrades throughout include hardwood flooring, recessed lighting, stainless steel appliances, a striking marble fireplace with a wood mantel, and a renovated bathroom. The layout has been enhanced to meet today’s lifestyle needs, with the former walk-in closet transformed into a dedicated home office and a custom-built wardrobe added to provide abundant storage, complete with drawers and shoe organization. The home also offers a laundry in unit with a washer/dryer stacked combo. Homes at this price point rarely offer this level of quality and attention to detail. The unit boasts a balcony with serene views of mature, tree-lined landscapes. Nestled within the sought-after Westmaren Condominium Community in Ashburn Farm, residents enjoy access to an exceptional collection of amenities, including a clubhouse with fitness center, swimming pool, tennis and pickleball courts, ball fields, playgrounds, picnic areas, scenic ponds, EV fast-charging stations, ample parking, and miles of walking and biking trails. Nearby recreational destinations such as Greg Crittenden Memorial Park, Windmill Park, and the newly opened Ashburn Recreation & Community Center provide even more opportunities for fitness, recreation, and family activities. The location is equally impressive, placing you just minutes from shopping, dining, and entertainment at One Loudoun, Ashburn Shopping Plaza, and other everyday conveniences. Commuters will appreciate quick access to Route 7, the Dulles Greenway, the Washington & Old Dominion Trail, the Ashburn Silver Line Metro Station, and Dulles International Airport. Schedule your showing and see for yourself!

20960 Timber Ridge Terrace Unit #303, Ashburn

$429,900
2 Beds 2 Baths VALO2130952 MLS COMING SOON Status Potomac Green Condominium BLDG.
Sellers relocating and priced to sell quickly—this is an incredible opportunity you won’t want to miss. You truly can’t beat the price for this model and floor plan. Welcome to effortless living in Potomac Green—Ashburn’s premier 55+ active adult community—where comfort, style, and connection come together beautifully. This exceptional first-floor 2-bedroom, 2-bath condo offers true ease with no stairs and thoughtfully designed, move-in-ready spaces. Inside, you’ll find a light-filled interior featuring 6-inch hand-scraped hardwood floors, soaring ceilings, and elegant finishes throughout. The upgraded kitchen is both stylish and functional, showcasing extended quartz countertops, modern cabinetry, and chic tile flooring—perfect for everything from casual mornings to entertaining guests. Step outside to your private patio, where a rare evergreen backdrop creates a peaceful, tucked-away setting ideal for relaxing or unwinding at the end of the day. The open-concept layout flows seamlessly into spacious living and dining areas, offering flexibility for both everyday living and hosting. The primary suite is a true retreat, complete with a generous walk-in closet and a beautifully appointed en-suite bath with dual vanities and an oversized shower. A well-sized second bedroom and full bath provide the perfect setup for guests, a home office, or a hobby space. Beyond the home, Potomac Green delivers an unmatched lifestyle. This sought-after Del Webb community offers a resort-style clubhouse, indoor and outdoor pools, a fully equipped fitness center, pickleball and tennis courts, scenic walking trails, and a vibrant calendar of social events, clubs, and activities designed to keep you engaged and inspired. Enjoy the convenience of a reserved parking space just steps from your door, along with ample guest parking. Ideally located minutes from One Loudoun, top-tier dining, shopping, healthcare, and major commuter routes, this home offers the perfect balance of tranquility and accessibility. More than just a home—it’s a lifestyle designed for you to truly thrive.
20515 Little Creek Ter Unit #101, Ashburn

Start Your Search

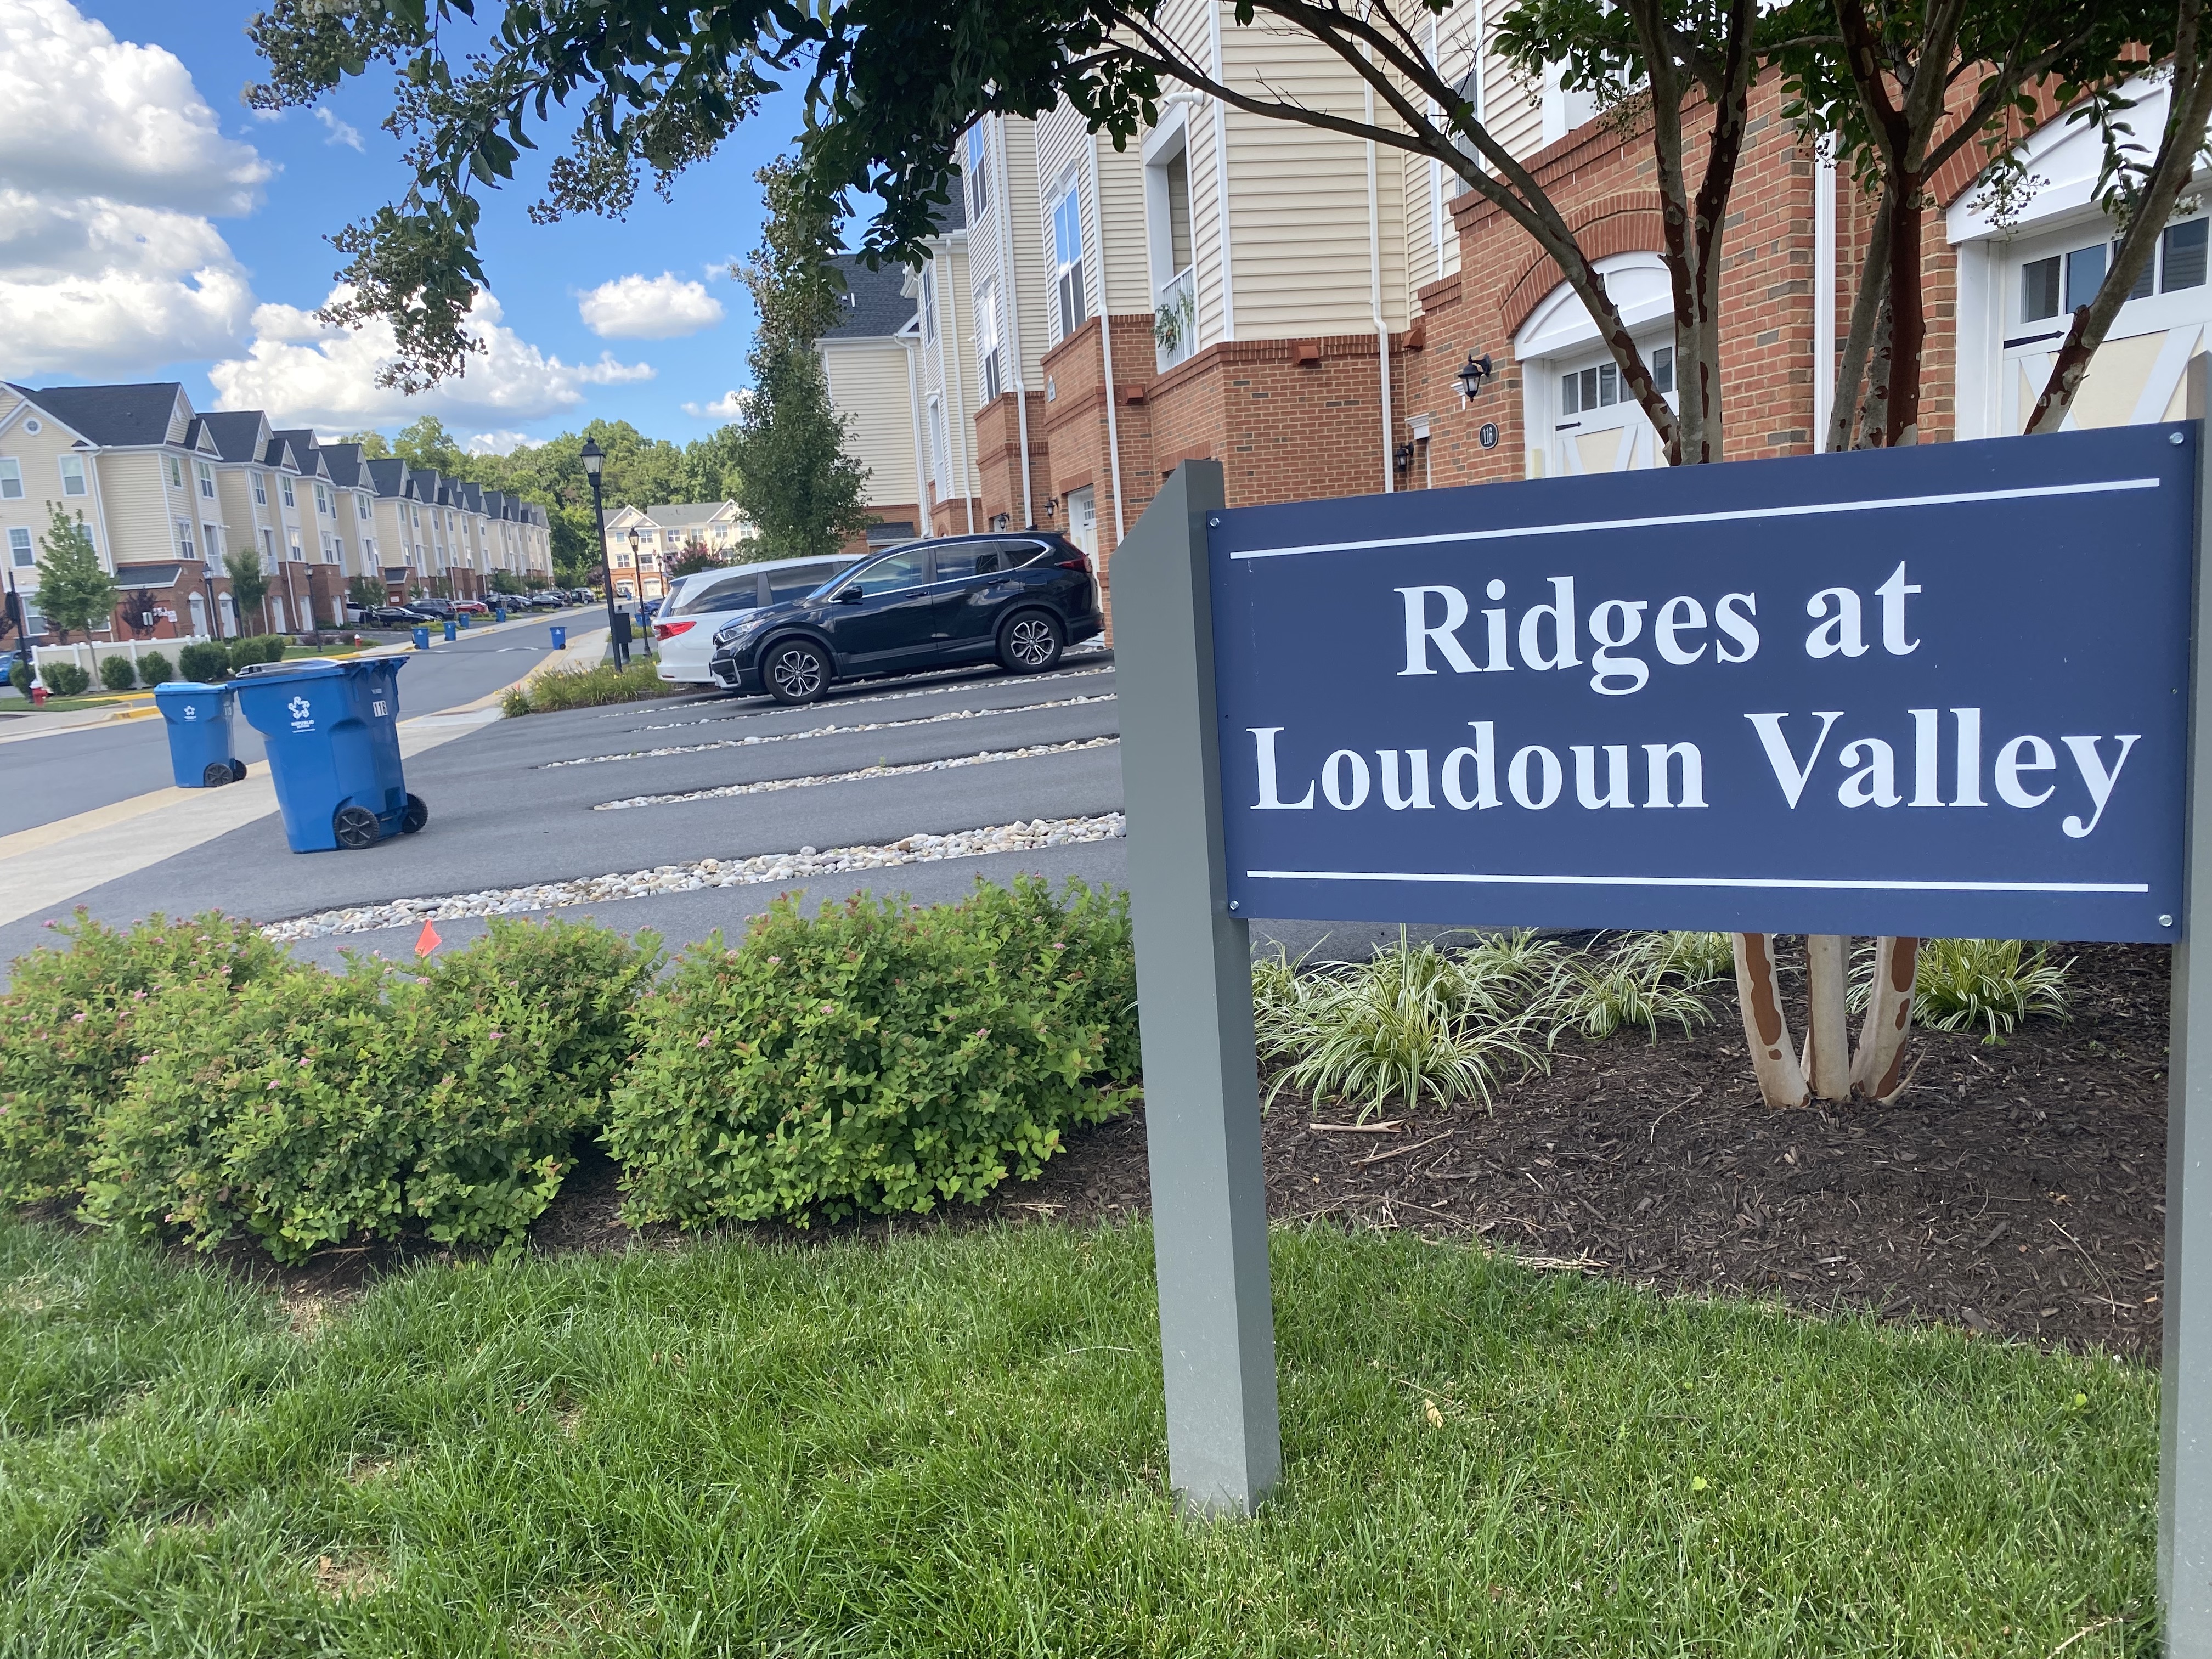
The Ridges at Loudoun Valley Condos For Sale - Ashburn, VA

The Ridges at Loudoun Valley Condos for SaleJust over 32 miles from Washington, DC, The Ridges at Loudoun Valley condos are a brand new luxury condominium community in Ashburn, VA. The community features stunning homes, world-class amenities, and a convenient location. Commuters will appreciate the close proximity to Rt 267, Loudoun Bus Park and Ride, and the future Ashburn Metro Station, which is scheduled to begin operation in 2021.

Get an instant property value quote for your Ridges at Loudoun Valley Condo!

Gorgeous Homes and Resort-Style Amenities

Completed in 2020, the condos at The Ridges at Loudoun Valley range in size from 1,004 sq. ft. to 1,1618 sq. ft. with 2 bedrooms and 1.5 or more bathrooms. There are seven different floor plans, though all feature an open concept that is complete with luxury kitchen and incredible master suites with dual sinks, luxury shower, and walk-in closet.

All of the homes have tons of windows and a covered balcony; many also include a 1-car garage. Modern finishes, crown molding, and stainless steel appliances are found in all the homes. 

Residents have access to world-class amenities, including a clubhouse, 2 pools, state-of-the-art fitness center, tennis and basketball courts, children’s playground, athletic fields, community parks, and miles of biking and walking trails. 

The monthly association fees include insurance, snow and trash removal, amenities upkeep, and lawn maintenance. 

A Short Trip to Shopping, Dining, and Entertainment

The Ridges is ideally located near everything a resident could need and more. South Riding Market Square is just three miles away, making it easy for residents to take advantage of a wide variety of stores, including Giant Food, Home Depot, and Pet Valu, as well as a bank, dentist’s office, hair and nail salon, and day spa. Restaurants include locally-owned favorites, China Wok and Ford’s Fish Shack, best known for their fresh seafood, delectable desserts, and more than 20 craft/ microbrew beers. 

Ashburn Town Square is also nearby, providing quick access to CVS, Chin-Chin Asian Cafe and Sushi Bar, Ashburn Bagel & Sandwich Shop, and Lotte Plaza Market.

Also, Dulles 28 Center, and the more than 30 stores it is home to, is a short drive from the community. Here, residents can find Wegmans, Target, Petco, Old Navy and GNC, along with several service providers, including an eye doctor, chiropractor, yoga studio, and massage studio. Dining options include Potbelly Sandwich Shop, Cubasi Bistro, Robeks, and Moby Dick House of Kabob. 

For fun, Regal Fox 4DX & IMAX is the perfect spot to catch Hollywood’s latest releases, while Alamo Drafthouse Cinema One Loudoun shows new movies and classic films. 

Nearby Schools

Students living at The Ridges at Loudoun Valley condos attend Rosa Lee Carter Elementary School, Stone Hill Middle School, and Rock Ridge High School. All three schools are located within the community, allowing students to safely walk to and from school.

Would you like to see a Ridges at Loudoun Valley Condo?

Call us at 703-462-0700 or email us at Darren@DarrenRobertsonHomes.com to schedule a time to set up a tour. Listing pictures only go so far in telling a property’s story so give us a call and come see one of these properties!

Thinking of selling your Ridges at Loudoun Valley Condo?

Thinking of putting your Loudoun, VA condo on the market in the coming months? Curious what your condo could sell for in the current market? Contact me to request a free comprehensive property value analysis!.