Search Arlington VA Real Estate

Berkeley at Ballston Condos - Search all Properties for Sale

22 S Old Glebe Rd Unit 301-D, Arlington
$240,000
1 Beds ⋅ 1 Baths ⋅ VAAR2081648 MLS ⋅ ACTIVE Status ⋅ Arbors Of Arlington BLDG.
MOVE-IN READY TOP-FLOOR CONDO BACKING TO GREEN SPACE! Welcome to 22 S Old Glebe Road #301, a spacious and bright one-bedroom condo in the sought-after Arbors of Arlington. This beautifully updated home has been freshly painted throughout and features gorgeous parquet hardwood floors, a refreshed kitchen with brand-new quartz countertops and newer stainless steel appliances, an updated bathroom, and newer carpet in the spacious bedroom. The open living and dining areas offer plenty of room for entertaining or simply relaxing at home, while the top-floor location overlooking peaceful greenery makes this condo feel like a private retreat. Enjoy LOW CONDO FEES that include gas, water, and sewer, plus laundry in the building, private bike storage, one unassigned parking space, generous visitor parking, beautiful common grounds, and a pet-friendly community. The location is hard to beat! Walk to Ruthie’s All-Day and Thomas Jefferson Community Center with its fitness facilities, basketball courts, and track. Convenient access to I-395, I-66, Route 50, Columbia Pike, public transportation, shopping, dining, and Metro just over a mile away makes this an excellent option for commuters. This home has been truly loved and cared for, and it shows. Turnkey, beautifully updated, surrounded by greenery, and ready for its next owner to move in and enjoy. Welcome home!

22 S Old Glebe Rd Unit 301-D, Arlington

1300 Crystal Dr Unit 606S, Arlington
$1,100,000
3 Beds ⋅ 3 Baths ⋅ VAAR2081650 MLS ⋅ ACTIVE Status ⋅ Crystal Gateway BLDG.
More living. Less looking after. If you love the space of a single-family home but prefer the convenience of condominium living, this beautifully renovated residence offers the best of both worlds—with a touch of resort-style living right outside your door. With 2,139 square feet, three spacious bedrooms, three FULL bathrooms, and two private balconies, this exceptional corner residence offers room to spread out, entertain, and truly feel at home. Thoughtfully renovated throughout, the home features wide-plank hardwood floors, a stunning chef's kitchen with custom cabinetry, generous counter space, premium appliances including a separate Sub-Zero refrigerator and freezer, and abundant storage. The expansive living room, complete with custom built-ins and a contemporary fireplace, provides an inviting setting for entertaining or simply relaxing at home. The spacious primary suite feels like a private retreat, with balcony access, generous closet space, and a beautifully renovated spa-inspired bathroom featuring a steam shower. Step outside your residence, and the experience feels a little more like a resort than a typical condominium. During these cool fall and wither months, spend the afternoon lounging by the indoor pool, enjoy a workout in the fitness center, or unwind in the resident lounge or library. The thoughtfully maintained common spaces create an inviting atmosphere, while assigned garage parking and additional storage make everyday living that much easier. It's the kind of lifestyle where you can enjoy more and take care of less. Situated in Arlington's vibrant National Landing neighborhood, you're minutes from downtown DC, the Pentagon, National Airport, and major commuter routes. Metro, shopping, restaurants, and everyday conveniences are all within easy reach. Whether you're looking to simplify your lifestyle without sacrificing space, enjoy a more maintenance-free way of living, or simply want a beautiful home in one of Arlington's most connected locations, this residence offers a refreshing combination of space, style, resort-inspired amenities, and everyday convenience. Come see how much more condominium living can offer.

1300 Crystal Dr Unit 606S, Arlington

4141 N Henderson Rd Unit 1215, Arlington
$245,000
1 Baths ⋅ VAAR2081634 MLS ⋅ ACTIVE Status ⋅ Hyde Park BLDG.
You get a lot to like with this home. Elevated views, a private balcony, and a condo fee that includes all utilities—this 12th-floor Hyde Park studio makes everyday living feel simple. With 542 finished square feet, the layout offers room for sleeping, relaxing, dining, and working without feeling crowded. A broad wall of windows brings in natural light and opens to Ballston views, while the balcony creates a pleasant spot for coffee or an evening drink. The bright neutral palette and soft carpeting provide an easy backdrop for your own style. A large walk-in closet adds valuable storage, and the separate galley kitchen keeps the main living area open while offering generous cabinetry, counter space, gas cooking, and a pass-through to the room beyond. The full bath feels crisp and bright with a white vanity, subway-tile tub surround, mosaic accent band, and built-in shower niche. Hyde Park is a professionally managed community with on-site management and maintenance, secure key-fob entry, front desk service, and overnight security. Amenities include an outdoor pool, landscaped private park, gazebo, grilling areas, community garden, laundry facilities, community rooms, and rentable storage. Parking Deck does require a yearly window decal. Seasonal events, movie nights, and community activities add to the welcoming atmosphere. The location puts the best of Ballston close by. Harris Teeter is next door, Target is nearby, and Ballston Quarter is across the street with dining, shopping, entertainment, and the Quarter Market. The Ballston-MU Metro station is approximately half a mile away, with nearby bus routes, bike lanes, parks, and Arlington’s trail network offering more ways to get around. Coffee shops, fitness options, restaurants, nightlife, and the Ballston farmers market are all part of the neighborhood rhythm, making errands and spontaneous plans easy to fit into the day. This studio offers more than a place to land. You get a true entry foyer, separate kitchen, full bath, walk-in closet, private balcony, high-floor views, and all utilities included. It is a smart first home, convenient in-town base, or low-maintenance ownership opportunity with space, service, and location working together beautifully.

4141 N Henderson Rd Unit 1215, Arlington

1011 Arlington Blvd N Unit 403, Arlington
$120,000
1 Baths ⋅ VAAR2081570 MLS ⋅ COMING SOON Status
TENANT-OCCUPIED STUDIO CO-OP — RIVER PLACE, ROSSLYN This 401-square-foot studio co-op at River Place is tenant-occupied, providing immediate rental income. APARTMENT — S403 Located in one of the community's most sought-after buildings, this studio features a large picture window providing abundant natural light, an updated kitchen, and generous closet space. The apartment was freshly painted and had new carpet installed earlier this year. The apartment is leased through April 6, 2027, at $1,425 per month. Monthly financials: • Rental income: $1,425 • Co-op fee: $279 (includes electricity, gas, and water) • Property taxes: $107.83 • Estimated insurance: $20 • Total anticipated expenses: $406.83 • Anticipated net monthly income: $1,018.17 INVESTMENT SUMMARY • Price: $120,000 • Total monthly rental income: $1,425 • Total anticipated monthly expenses: $406.83 • Total anticipated net monthly income: $1,018.17 • Total anticipated annual net income: $12,218.04 • Anticipated annual cash return: 10.18% The anticipated annual cash return assumes an all-cash purchase at the asking price, with the apartment rented at its current rate for 12 months. Calculations exclude closing costs, vacancies, repairs, maintenance, and other unanticipated expenses. RIVER PLACE COMMUNITY River Place is a gated cooperative community in Rosslyn, Arlington, offering a variety of amenities, including an outdoor swimming pool, jacuzzi, fitness center, sauna, steam room, outdoor grilling area, community party room, bicycle storage, large laundry room, concierge services, secure package handling, and 24-hour gated security. The community is approximately a five-minute walk from the Rosslyn Metro station, served by the Orange, Silver, and Blue Lines, providing convenient access to Washington, DC, the Pentagon, Reagan National Airport, Tysons, and surrounding areas. Nearby shopping, dining, and services include Safeway, Target, CVS, Chipotle, District Taco, and numerous other establishments. The apartment is currently leased, providing rental income from an existing tenant. IMPORTANT INFORMATION FOR PROSPECTIVE PURCHASERS All information, including rental income, operating expenses, property details, and financial projections, is provided for informational purposes only and is believed to be accurate but is not guaranteed. Expenses, fees, taxes, rental income, and other circumstances may change. The anticipated annual cash return is an estimate based on the stated assumptions and is not a guarantee of future performance or profitability. Prospective purchasers are encouraged to independently verify all information, review the applicable lease and cooperative documents, conduct their own due diligence, and perform their own financial calculations to determine whether this investment meets their individual objectives. No representation or warranty is made regarding future rental income, occupancy, expenses, investment returns, or appreciation.

1011 Arlington Blvd N Unit 403, Arlington

4525 28th R S Unit D, Arlington
$425,000
2 Beds ⋅ 1 Baths ⋅ VAAR2081538 MLS ⋅ ACTIVE Status ⋅ Heatherlea BLDG.
Discover the charm of this delightful 2-bedroom, 1-bathroom, garden apartment in the sought after Heatherlea community. This inviting home features an open floor plan, anchored by a functioning, wood-burning fireplace with a classic mantel, perfect for cozy gatherings. Expanding the usable space, a sliding glass door off the living room leads to a large, covered, private patio, with a well-sized, secure, storage closet for firewood, bikes, etc. The efficient kitchen features stainless steel appliances including a brand new Fridgedaire 5-burner, glass-top, range, and matching Fridgedaire ENERGY STAR refrigerator/freezer. A closet at the far end houses a stacked washer/dryer combo and to bookend the galley, green thumbs can soften the kitchen space by cultivating plants in the deep, sun-filled, greenhouse window. Retreat to the spacious primary bedroom, featuring a large, walk-in closet, with custom built-ins, and an elegantly-appointed en suite bath with a dual vanity, copious drawer space, and a glass-doored walk-in shower. A second bathroom door allows entry from the hall, across from the flexible second bedroom, which can easily double as the perfect home office. The low association fee covers essential services like water, trash, and exterior maintenance, as well as professional off-site property management, insurance, and reserve funds, simplifying ownership significantly. Designed for convenience and leisure, The Heatherlea, provides two unassigned parking permits and a well maintained community pool, bringing added value for owner occupants and strong appeal for potential tenants. If you're seeking passive income, it's an exceptional investment opportunity as well, poised for strong rental demand and maximized rates and returns. In a prime location easily accessible to commuter options and shopping needs, this home promises both comfort and efficiency, don't miss out! WELCOME HOME!!

4525 28th R S Unit D, Arlington

1101 S Arlington Ridge Rd S Unit 804, Arlington
$749,900
2 Beds ⋅ 2 Baths ⋅ VAAR2081506 MLS ⋅ ACTIVE Status ⋅ The Representative BLDG.
2.25% Assumable Rate! Don’t miss your chance to take advantage of this rate! This completely renovated condo offers more than 1,600 square feet of living space, two private garage parking spaces, two interior storage units, plus breathtaking views of the D.C. skyline. Experience luxury living at its finest in this truly one-of-a-kind residence at The Representative! Unlike anything else on the market, this spectacularly renovated condo combines breathtaking designer finishes with unmatched panoramic views of Washington, including the United States Capitol, the Washington Monument, and the iconic D.C. skyline. Perched high above the city, the expansive, private balcony offers unforgettable sunrise and evening views that simply must be seen in person — the photos truly do not capture the beauty of this home. Boasting over 1,600 square feet, this spacious residence features 2 oversized bedrooms and 2 fully remodeled, spa-inspired bathrooms. The stunning open-concept kitchen has been completely renovated with exceptional high-end finishes, creating the perfect space for entertaining and everyday living. The luxurious primary suite includes a soaking tub, separate glass-enclosed shower, and generous closet space throughout. Additional rare features include a separate laundry room with pantry and sink, two underground garage parking spaces, two storage units, and abundant guest parking. Condo fee includes water, sewer, trash, amenities, bike storage, garage parking, pool, gym, and 2 additional storage areas - the only extra utilities are electric and internet. Residents of The Representative enjoy upscale amenities including a grand lobby with 24-hour concierge, resort-style swimming pool, modern fitness center, library, business center, and newly renovated party/event room. Perfectly located just three blocks to the Washington Metro Pentagon City station, four blocks to Amazon HQ2, and minutes to Georgetown, downtown D.C., and Ronald Reagan Washington National Airport. Enjoy immediate access to Fashion Centre at Pentagon City, Pentagon Row, Whole Foods Market, Harris Teeter, and countless shops, restaurants, and entertainment options right outside your door. Walk to the pentagon or take the Arlington bus anywhere from a bus stop adjacent to the building. Rarely does a home with this level of renovation, size, location, and view become available — don’t miss this exceptional opportunity!

1101 S Arlington Ridge Rd S Unit 804, Arlington

2200 N Westmoreland St Unit 410, Arlington
$650,000
2 Beds ⋅ 2 Baths ⋅ VAAR2081006 MLS ⋅ ACTIVE Status ⋅ The Westlee BLDG.
Welcome to #410 at the Westlee, where space, natural light and commuter convenience come together! This exceptionally maintained 2-bedroom, 2-bath home offers a bright, open floor plan enhanced by desirable corner-unit positioning, southern and western exposures, & beautiful natural light throughout the day. Updated hardwood floors add a fresh, modern feel to the main living spaces, while the renovated kitchen brings updated style and functionality to the heart of the home. Featuring quartz countertops, a large island, stainless steel appliances and gas cooking, the kitchen flows seamlessly into the living and dining areas, creating an ideal setting for both everyday living and entertaining. Two generously proportioned bedrooms and two full baths offer comfortable, well-defined living spaces, complemented by the convenience of in-unit laundry and an assigned garage parking space. And then there’s the building. The WestLee is a well-established, professionally managed community offering a concierge, fitness center, party & meeting spaces, landscaped courtyards, bicycle storage, package handling and secure assigned garage parking. On site 7 days a week! The location is a standout. East Falls Church Metro is within walking distance, providing Orange and Silver Line access throughout Arlington, Washington, DC and Northern Virginia. The W&OD Trail, neighborhood parks, restaurants, shopping and everyday conveniences are all close by, with Falls Church City, Westover, Ballston and Tysons within easy reach. With its corner-unit setting, sun-filled exposures, renovated kitchen, hardwood floors, garage parking and convenient Metro access, Unit 410 offers a compelling combination of comfort, style and connectivity in one of the area's most convenient locations.

2200 N Westmoreland St Unit 410, Arlington

4149 S Four Mile Run Dr Unit 403, Arlington
$515,000
2 Beds ⋅ 2 Baths ⋅ VAAR2081548 MLS ⋅ ACTIVE Status ⋅ West Village Of Shirlington BLDG.
A refreshing blend of contemporary style, sunlit spaces, and urban convenience awaits in this beautifully updated 2-bedroom, 2-bath condo at West Village of Shirlington. Designed for effortless everyday living, the residence pairs an open, inviting floor plan with rich hardwood flooring, soft neutral paint, recessed lighting, and tastefully refreshed kitchen and baths. Its standout feature—a spectacular sunroom framed by floor-to-ceiling windows—adds an airy retreat with sweeping cityscape views and wonderful flexibility for relaxing, entertaining, or working from home. Inside, the spacious living room offers an easy balance of comfort and versatility, with room for media and conversation. The adjoining dining area is accented by a chic frosted-glass chandelier and flows naturally into the stylish kitchen. Here, granite countertops, rich cherry cabinetry, decorative tile backsplash, and stainless steel appliances, including a gas range, create an appealing mix of warmth and modern function. A peninsula with pendant lighting and bar-style seating invites casual meals and easy conversation. The primary bedroom suite offers a peaceful escape with hardwood flooring, a customized walk-in closet, and an updated private bath featuring a furniture-style vanity and spa-toned tile. A second generously sized bedroom provides comfortable accommodations for family and guests and provides convenient access to the similarly refreshed hall bath. A in-unit laundry closet and ample storage solutions add everyday practicality. Beyond your front door, West Village of Shirlington delivers a vibrant lifestyle with an outdoor pool, fitness center, clubhouse, billiards room, business center, grilling areas, and playgrounds. The nearby Village at Shirlington offers an enticing collection of restaurants, boutiques, and entertainment, while Shirlington Dog Park and the W&OD and Four Mile Run trails invite outdoor recreation. For a home that brings together modern comfort, inviting amenities, and the best of Arlington living, you've found it. Welcome Home!
4149 S Four Mile Run Dr Unit 403, Arlington

4077 S Four Mile Run Dr S Unit 401, Arlington
$399,000
1 Beds ⋅ 1 Baths ⋅ VAAR2081474 MLS ⋅ ACTIVE Status ⋅ West Village Of Shirlington BLDG.
Welcome to West Village of Shirlington! This spacious, light-filled corner unit offers one of the larger one-bedroom floor plans in the community, with a thoughtfully modified layout that creates an even more open and inviting living space. A portion of the wall between the living and dining rooms has been removed, enhancing the flow between the two areas and creating a wonderful space for everyday living and entertaining. Beautiful hardwood floors, abundant natural light, and fresh interior paint completed in 2026 add to the home's appeal. The generously sized kitchen features granite countertops, stainless steel appliances, freshly painted and refinished cabinetry, a breakfast bar with pendant lighting, and plenty of space for cooking and entertaining. The spacious living room features French doors that open to a private balcony overlooking beautifully maintained green space and the courtyard. This lovely outdoor retreat offers a peaceful setting to enjoy your morning coffee or unwind at the end of the day. The primary bedroom features hardwood flooring and a walk-in closet. Additional conveniences include an in-unit washer and dryer, replaced in November 2024, along with an HVAC system and hot water heater replaced in 2019. West Village of Shirlington offers a wonderful combination of community amenities and an unbeatable location. Residents enjoy a large outdoor swimming pool, grilling and picnic areas, a clubhouse, fitness center, yoga room, business center, party room, bicycle storage, and on-site management. The community is also pet-friendly and offers a dedicated shuttle to the Pentagon City Metro. Just minutes from the shops and restaurants of Shirlington Village, the W&OD Trail, Barcroft Park, and major commuter routes, this location makes it easy to enjoy everything Arlington has to offer. A wonderful opportunity to enjoy spacious condo living in one of Arlington's most desirable communities!

4077 S Four Mile Run Dr S Unit 401, Arlington

5300 Columbia Pike Unit 104, Arlington
$359,000
2 Beds ⋅ 2 Baths ⋅ VAAR2079546 MLS ⋅ ACTIVE Status ⋅ Carlyle House BLDG.
This newly fresh 1,239 sq ft, 2 Bedroom and 2 Bathroom, home has a spacious private balcony across the whole unit. With floor to ceiling windows and doors, all facing south, there is plenty of natural light. This vast living room opens to the breakfast area and the kitchen, creating comfortable space for everyday living and easy entertaining. The kitchen includes stainless steel appliances and flows seamlessly into the main living area. Both bedrooms are generously sized; A primary suite with its own full bath and walk-in closet, and the other with a secret door to a library or storage space. Additional conveniences include in-unit laundry, hardwood floors, an extra storage room, and 2 assigned garage parking spaces located just a short walk from the elevator. Carlyle House is a secure, professionally managed condo with concierge service and a full an an outdoor pool, fitness center, sauna, tennis and sport courts, and a party room. The location offers the best of Columbia Pike living. Known as one of Arlington’s most vibrant and diverse corridors, Columbia Pike is home to local restaurants, shops, community events, Pike Ride high-frequency bus service, and signature events like the Columbia Pike Blues Festival and Pike Culture Fest. You’re also close to Shirlington Village for dining, theater, and shopping, with nearby access to Four Mile Run trails for biking and walking. With bus service near the front door and easy access to Pentagon City, Amazon HQ2, Reagan National Airport, Washington DC, and major commuter routes, this home offers generous space, tons of amenities, and convenient location.

5300 Columbia Pike Unit 104, Arlington

1881 N Nash St N Unit 1403, Arlington
$1,575,000
2 Beds ⋅ 2 Baths ⋅ VAAR2081128 MLS ⋅ ACTIVE Status ⋅ Turnberry Tower BLDG.
Experience elevated living at Turnberry Tower, the crown jewel of Rosslyn. Arrive directly into Unit 1403 via your private elevator entrance, where exceptional luxury and privacy unfold at every turn. Bathed in morning light, this elegant residence opens to a 240-square-foot private balcony with breathtaking sunrise views, seamlessly extending the living space outdoors. Inside, floor-to-ceiling windows fill the home with natural light, while the gourmet kitchen is thoughtfully designed for both beauty and function - ideal for everything from casual mornings to refined entertaining. There are custom hardwood flooring & Italian tiled terraces. The primary suite is a true retreat, offering direct balcony access and a serene connection to the home's stunning views. An elegant second bedroom provide flexible space for guests, a den, or a sophisticated home office. A separate in-unit laundry room adds everyday convenience. Life at Turnberry Tower is defined by white-glove service and unmatched 5 star amenities, including 24-hourfull service concierge, doorman, valet parking, on-site management, a state-of-the-art fitness center, yoga studio and a resort-style indoor pool & spa. Perfectly located in the heart of Rosslyn, this extraordinary home offers a rare blend of luxury, service, and location just moments from the best of the city. Pictures are of the condo prior to the staging being removed.

1881 N Nash St N Unit 1403, Arlington

2055 26th St S Unit 5-410, Arlington
$359,900
1 Beds ⋅ 1 Baths ⋅ VAAR2081510 MLS ⋅ ACTIVE Status
Top-floor one-bedroom, one-bath condominium at The Grove at Arlington featuring hardwood floors, a gas fireplace, a private balcony overlooking the community pool, an in-unit washer and dryer, and an assigned parking space in the secured garage. The living area features hardwood floors, crown molding, and a gas fireplace with a mantel. Two windows bring in natural light, while a glass door topped with a transom window opens to the private balcony overlooking the pool. The open kitchen includes granite countertops, wood cabinetry, a gas range, an over-the-range microwave, and a breakfast bar with counter seating. The bedroom features a walk-in closet and direct access to the bathroom, which includes tile flooring, a wood vanity, and a tub-and-shower combination. A separate laundry closet houses a full-size washer and dryer. Community amenities at The Grove at Arlington include an outdoor swimming pool, a landscaped brick-paver courtyard with gas grills and seating areas, a fitness room, a media room, and a community center with a fireplace lounge and billiards table. A dog park is also located just down the street. Conveniently located 1.4 miles from the Pentagon Metro station (Blue and Yellow lines), the community offers a shuttle stop outside the parking garage and nearby local bus service. The Grove at Arlington is minutes from the Pentagon, Crystal City, Shirlington, Amazon HQ2 at National Landing, Ronald Reagan Washington National Airport, Del Ray, and Old Town Alexandria. Direct access to I-395 provides convenient connectivity to Washington, D.C.

2055 26th St S Unit 5-410, Arlington

851 N Glebe Rd Unit 806, Arlington
$447,000
1 Beds ⋅ 1 Baths ⋅ VAAR2081440 MLS ⋅ COMING SOON Status ⋅ The Continental BLDG.
This charming 1-bedroom, 1-bathroom apartment offers a perfect blend of comfort and convenience in a vibrant community. Built in 2003, this well-maintained unit features an inviting open floor plan that seamlessly connects the living and dining areas, ideal for both relaxation and entertaining. The modern kitchen is equipped with essential appliances, including a gas range, built-in microwave, and dishwasher, making meal prep a delight. This unit conveys a garage parking space, and storage. Step outside to enjoy the community amenities, including a stunning rooftop pool and BBQ grill area, perfect for summer gatherings. The building also boasts a fitness center, library, and party room, business center, movie theater room, ensuring there's always something to do. With assigned parking in a secure garage, your daily commute is a breeze, especially with public transportation options just steps away, including a metro station and bus stop. Located less than 10 miles from the airport and surrounded by local shops, restaurants, and parks, this apartment is not just a home; it's a lifestyle. The community association takes care of water, trash, and maintenance, allowing you to focus on enjoying your new space. Experience the warmth and comfort of this inviting apartment, where every detail has been thoughtfully designed for your convenience and enjoyment. DC-area commuters love Arlington's/Ballston community for its close proximity to Washington and its relaxed neighborhood atmosphere. Enjoy Arlington's urban action, shops, restaurants, you will also find the fresh farm market, as well as the stylish Ballston Common Mall. The community provides easy access to I-66 which will get you to DC in minutes, multiple Metro stops in the neighborhood also help make commuting a breeze. Continental building is 8.0 miles from Ronald Reagan Washington National Airport, and has 5 parks within 5 miles, including Ballston Beaver Pond Park, David M. Brown Planetarium, and Lacey Woods Park

851 N Glebe Rd Unit 806, Arlington

1600 N Oak St Unit 532, Arlington
$679,000
2 Beds ⋅ 2 Baths ⋅ VAAR2081450 MLS ⋅ ACTIVE Status ⋅ Belvedere BLDG.
Offering 1,280 square feet plus an enclosed sunroom, this two-bedroom, two-bath residence pairs generous room sizes with a comfortable layout in the heart of Rosslyn. Updated plank flooring (2022) runs through the living areas, and the spacious living and dining areas flow into the light-filled sunroom, which is a flexible space for a home office, reading area, or additional lounge seating. Custom built-ins frame out the dining space and add additional storage.The kitchen is tucked away from the living room and has stainless steel appliances, cherry cabinetry, Silestone countertops, and a rare pantry. The renovated primary bathroom (2025) offers a dual-sink vanity, a glass-enclosed shower, and spacious closets, while the second full bathroom features a full tub. Additional highlights include an in-unit Samsung washer/dryer, Elfa closets, a separate storage locker, and one indoor garage parking space. The Belvedere is a full-service building with roughly 70% owner-occupied residences and is known for being a stable and engaged community. The building features an extensive amenity package including an Olympic-sized outdoor pool, fitness center, tennis courts (lined for pickleball), 24-hour front desk, party room, convenience store, car wash area, and more. The building is in the midst of a multi-phase capital improvement plan. Recently completed projects include the renovated party room, hallway renovations, a modernized mail area, and updated garage elevator lobbies. The lobby and front circle redesigns are in the early planning stages. All projects are fully budgeted. The community currently has over $6M in its reserve funds. Located just two blocks to the Rosslyn Metro, Target, Starbucks, and Safeway, and minutes to Trader Joe's, Whole Foods, Georgetown, and Washington, D.C., the location offers unbeatable convenience.

1600 N Oak St Unit 532, Arlington

Start Your Search

Berkeley at Ballston Condos For Sale - Arlington, VA

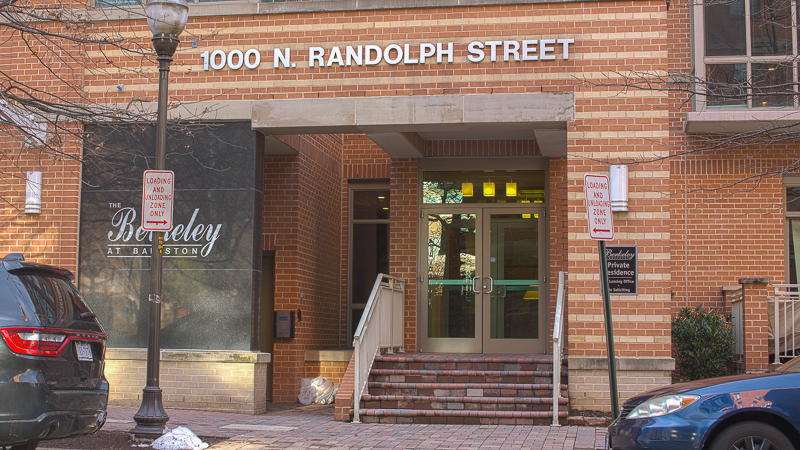
Berkeley at Ballston Condos for SaleBerkeley at Ballston condos is a contemporary 10 story high-rise condominium in the heart of Arlington, VA. Berkeley has 222 one and two bedroom luxurious homes. The condo is located just two blocks from the Ballston Metro Station; this makes getting around the area fairly simple.
Check out recent and closed sales at Berkeley at Ballston from the past 6 months!

Berkeley at Ballston has secure, assigned underground parking for all residents. Elevators are located in the garage for resident's convenience. With Washington D.C. just minutes away, those who work in the city can feel safe leaving their vehicle at home while they walk to the metro station. Parking in this part of the city is hard to find, residents do enjoy having this simple perk.

Click here for a free property value quote for your Berkeley at Ballston condo!

Berkeley at Ballston - Free property quote for your property

The Specifications

From the moment you see the lavishness of the front of the building, you realize that Berkeley at Ballston is not an ordinary place. Living in these condos is like living in a 5-star hotel, except there is no room service.

All units in Berkeley have spacious open floor plans, with floor-to-ceiling windows that let in an abundance of sunlight. Ceiling are 9 to 12 feet high. There are hardwood floors in the living areas, tiled kitchen, and bath floors, and carpet in the bedrooms adds more warmth to these sleeping spaces. Home cooks enjoy preparing meals in the gourmet kitchens that feature granite counters and plenty of workspaces. The open floor plan allows the cook to be a part of the entertaining while working.

Each home has a beautiful fireplace in the living area. Residents enjoy the ease of lighting a gas fire to chase away the chill on cold winter nights.

Large balconies beyond the living area offer spectacular views of the surrounding countryside. Residents - especially those on the upper floors - enjoy gorgeous views during the day and at night. Some lucky residents enjoy spectacular views of the gardens below.

Amenities

While the Berkeley at Ballston condos does not have a swimming pool, it does have a state-of-the-art fitness center in the building. From the concierge in the beautiful front lobby to the beautiful communal gardens, to the splendor of each home, the lack of a pool is hardly noticed.

Points of Interests

The Berkeley is within walking distance of a variety of shops and stores. Residents can find a nice restaurant, enjoy a great meal, then find some entertaining nightlife all within steps from home.                                                              

For those who enjoy city living, fine dining, and nighttime entertainment, living in the Berkeley at Ballston afford all these and more. Luxury living in the city is what the Berkeley offers to all. 

Schedule a Viewing for a Berkeley at Ballston Condo!

Call us at 703-462-0700 or email us at DarrenRobertsonHomes@gmail.com to set up a time to see one of these Arlington condos! Condo sales are very different from single family home and townhome sales, so it’s important to work with an agent who sells a lot of these types of properties.

Thinking of Selling Your Berkeley at Ballston Condo?

Have you thought about selling your property over the next 6 to 12 months? Contact me for a free comparable market evaluation of your property’s value. This will help you decide if this is a good time to get your home ready to put on the market.

Berkeley at Ballston is one of many condo communities we cover. Compare it with others in our Northern Virginia condos guide.

Browse NoVA Condos

How much is your home worth?

Get instant property value now!