Search Ashburn VA Real Estate

Regency at Ashburn Condos - Search All Properties for Sale

$500,000
2 Beds 2 Baths VALO2129622 MLS ACTIVE UNDER CONTRACT Status Regency At Ashburn Greenbrier BLDG.
Perched on the top floor of a beautifully maintained four-story building in the heart of the sought-after Regency at Ashburn active adult community, this exceptional fourth-floor Fairview model condominium offers the rare combination of refined interiors, sweeping green space views, and a resort-style lifestyle — all in one of Northern Virginia's most coveted addresses. With two bedrooms, two full baths, and over 1,400 square feet of thoughtfully designed living space, this immaculate 2017-built residence is move-in ready and waiting for its next chapter. Step inside and you are immediately welcomed by a graceful flow of space anchored by rich hardwood flooring throughout the main living areas. Elegant crown molding and chair rail molding lend a classic sophistication to the space, while natural light fills the open-concept layout with warmth. The formal dining room sets a refined tone, flowing seamlessly into the spacious living room — a true gathering space appointed with a custom built-in media center and bookcases that add both function and character. The kitchen is designed to impress, featuring stainless steel appliances, gleaming granite countertops, ample cabinetry, a designer tile backsplash, and under-cabinet lighting that casts a warm glow over every surface. Whether preparing a quiet dinner for two or entertaining friends, this kitchen delivers both the aesthetic and the utility. Step through the living area onto the over sized private balcony and take in the serene views of lush green space with pond and a winding walking path — a peaceful vantage point to start the morning or unwind in the evening. The generous primary suite is a private sanctuary, offering plush carpeting underfoot, a ceiling fan, a spacious walk-in closet, and a spa-inspired ensuite bath complete with a linen closet, dual-sink vanity, and a walk-in shower with an oversized bench seat — a feature that elevates everyday routines to something indulgent. The second bedroom is equally well-appointed with its own walk-in closet, perfectly suited for guests, a dedicated home office, or a hobby and crafting retreat. Both bedrooms share tranquil views of the green space below. An additional hall bath with designer finishes completes the guest space. The building's main-level lobby features a welcoming seating area, and a convenient elevator makes the fourth-floor location effortlessly accessible. One-car garage parking is deeded with the unit. Life at Regency at Ashburn means access to an extraordinary array of amenities tailored for active living: a large community clubhouse with an outdoor pool are just steps away. Residents also benefit from access to all that nearby Ashburn Village has to offer, including the renowned Sports Pavilion with fitness facilities, aquatics, racquet sports including tennis and pickleball, and much more. Miles of walking and biking trails wind through the surrounding Ashburn Village neighborhood, while Pavilion Lake, boutique shops, acclaimed dining, and everyday conveniences are all just moments away. Refined finishes, an unbeatable location, and a community built for vibrant, easy living — this fourth-floor Fairview model is an opportunity that simply does not come along often. Welcome home.

44589 York Crest Ter Unit #405, Ashburn

$615,000
3 Beds 2 Baths VALO2115658 MLS CLOSED Status Regency At Ashburn Greenbrier BLDG.
Welcome to easy, low-maintenance living in the sought-after 55+ community of Regency at Ashburn. This beautifully maintained 3-bedroom, 2-bath condo offers 1,886 square feet of thoughtfully designed living space with an open-concept layout and abundant natural light throughout. Gleaming hardwood flooring enhances the main living areas, while plush carpeting adds comfort in the bedrooms. The designated dining room provides an inviting space for gatherings and flows seamlessly into the lovely living room just off the kitchen. The open kitchen is well-appointed with white Shaker cabinets, stainless steel appliances, granite countertops, and a spacious eat-in island accented by stylish pendant lighting—perfect for casual dining and entertaining. The primary suite serves as a relaxing retreat, featuring plush carpeting and a luxurious en suite bath. Two additional bedrooms and a full bath offer flexible space for guests, hobbies, or extended living needs. Step outside to the full-size balcony and enjoy peaceful community views. This unit features a plethora of storage space including 2 entryway closets and a walk-in closet in the primary suite. A garage space with extra room for storage is a major bonus, offering convenience and secure parking. Residents enjoy access to the exceptional amenities of Regency at Ashburn as well as the Ashburn Village HOA, including pools, tennis and pickleball courts, a community center, tot lots, and more. Conveniently located near shopping, dining, and major commuter routes, this vibrant community offers both comfort and connection. Don’t miss the opportunity to call this well-appointed home your own.

44589 York Crest Terrace Unit #300, Ashburn

$615,000
3 Beds 2 Baths VALO2122562 MLS CLOSED Status
An opportunity awaits to live in the Regency at Ashburn, a gaited community conveniently located near One Loudoun and in the heart of Ashburn Village! Amenities include walking trails throughout the Regency, as well as Ashburn Village. Fish in the ponds, view wildlife in the Beaverdam Creek wetlands, play winter tennis at the AVSP tennis bubble and workout at the clubhouse gym or the Sports Pavillion. Sit by the pool, play mahjong or bridge in one of the lobbies with friends…the amount of activities is endless should you want to socialize. Every condo unit has a 1 car garage to keep your car cool in the summer and free of ice and snow in the winter. Just take the elevator to the garage level and stay out of the rain and bad weather. Mailboxes are in the entrance but the lobby and elevator can be only be accessed with an entrance code. Very secure! This 3 bedroom end unit is special because it has a line of windows around the perimeter, affording more natural light. The floor plan is open, with the spacious kitchen open to the dining area and living room. There is beautiful wood flooring through the kitchen, living room, dining room, foyer and hallways. The kitchen is great for entertaining, with a large island, pendant lighting, granite countertops and room for barstools. Stainless steel appliances, a pantry, abundant cabinetry and a gas stove are in place for someone who loves to cook. However, there’s plethora of nearby restaurants should cooking not be of interest to you. Off the living room is a balcony where you can soak up some vitamin D. The 3rd floor view overlooks the clubhouse pool and gardens. The owner’s suite has plenty of room for a king sized bed plus a sitting area, a huge walk-in closet , and an en-suite bathroom with granite countertops and tile flooring. There are two secondary bedrooms on the other side of the living room with a hall bath and the laundry room. The full-sized washer and dryer convey to the purchasers. The hall bath also has granite countertops and tile flooring. The secondary bedrooms have previously served as his and her’s den/ offices. They are upgraded with built-in bookcases and cabinets. The hot water heater (located in the utility closet off the deck) was just replaced this month. Pets are allowed in this community so you don’t have to leave your loyal friend behind when downsizing. There is a storage locker for things you don’t need to access very often. This condo has quite a lot of closet space. There is a keypad on the door so you don’t need to find your keys to go in and out. Very convenient! Nearby are Wegmans, Giant, shops and restaurants at One Loudoun and even a metro stop should you desire to go to a ball game or museums in Washington DC. Don’t delay touring this very desirable condominium and community!

44605 York Crest Terrace Unit #300, Ashburn

$519,900
2 Beds 2 Baths VALO2117190 MLS ACTIVE Status Regency At Ashburn Greenbrier BLDG.
Refined living awaits in this amenity-rich gated community, conveniently located near One Loudoun and in the heart of Ashburn Village! This beautifully appointed 2-bedroom, 2-bath condominium features generously sized spaces, a private balcony, and a coveted one-car garage. Secure parking and abundant guest parking are available throughout the community. Impeccably maintained, the residence strikes a rare balance of elegance and comfort, with gracious proportions and an inviting sense of openness throughout. Situated in the vibrant Regency at Ashburn Greenbriar 55+ community, this home places every convenience at your doorstep. Residents enjoy a beautiful on-site clubhouse with a fitness center, club rooms, kitchen, outdoor pool, fire pit, and putting green, as well as miles of walking and biking trails. Fish in the ponds, observe wildlife in the Beaverdam Creek wetlands, and enjoy full privileges at Ashburn Village and the Ashburn Village Sports Pavilion, where you can play winter tennis in the AVSP tennis bubble or enjoy Pickleball. If relaxation is your preference, you can simply lounge by the pool or play mahjong or bridge with friends—the opportunities to socialize are endless. Each condo unit includes a one-car garage to keep your car cool in the summer and heated to keep it free of ice and snow in the winter. Take the elevator to the garage level to avoid rain or bad weather. Mailboxes are conveniently located near the entrance. However, the lobby and elevator can only be accessed with an entrance code, for your security. The open floor plan features a spacious kitchen connected to the dining area and living room. Beautiful wood flooring extends through the kitchen, living room, dining room, foyer, and hallways. The kitchen is ideal for entertaining, with a large island, granite countertops, space for barstools, stainless steel appliances, a pantry, abundant cabinetry, and a gas stove for those who love to cook. A variety of nearby restaurants are also just minutes away. Off the living room, a balcony offers a wooded view—perfect for enjoying meals or coffee in nature. The owner’s suite accommodates a king-sized bed and sitting area, with a huge walk-in closet, custom closet, and en-suite bath featuring granite countertops, an oversized shower, a large linen closet, and tile flooring. A secondary bedroom is located on the opposite side of the living room, adjacent to a hall bath and laundry room with full-sized washer and dryer included. The hall bath also features granite countertops and tile flooring. The secondary bedroom can serve as a guest room or home office. Pets are welcome in the community, making this condo ideal if downsizing. This condo has quite a lot of closet space as well as the garage for extra storage. There is a keypad on the door so you don’t need to find your keys to go in and out. All of this is conveniently close to grocery and retail shopping, dining, golf, trails, major commuter routes, and public transportation, including the metro—perfect for trips to airports, ballgames, museums, shows, or the Kennedy Center in Washington, D.C. This home offers everyday convenience in a well-planned, established community.

21007 Rocky Knoll Sq Unit #205, Ashburn

$520,000
2 Beds 2 Baths VALO2113854 MLS CLOSED Status Regency At Ashburn Greenbrier BLDG.
Refined living reaches new heights at 20981 Rocky Knoll Square #301, a beautifully appointed 2-bedroom, 2-bath condominium with generously sized spaces, a private balcony and coveted one-car garage. Located in the vibrant Regency at Ashburn Greenbriar 55+ community, this home places every convenience at your doorstep—grocery and retail shopping, dining, golf, trails, and commuter routes. Inside, the residence strikes a rare balance of elegance and comfort, with gracious proportions and an inviting sense of openness throughout. Easy-to-maintain engineered hardwood flooring flows through the main living area, creating a cohesive, updated aesthetic. The open living and dining space is filled with natural light and provides direct access to the balcony—creating an effortless extension of the home, ideal for everyday enjoyment. The thoughtfully designed kitchen showcases granite countertops, crisp full-height subway tile backsplash, soft-close cabinetry, a corner glass front cabinet and a breakfast bar that opens to the living spaces, perfect for both casual dining and entertaining. The primary bedroom includes retreat-like tray ceiling, two closets- including a walk-in- and generous room proportions that allow space for a cozy reading nook or easily accessible work area. The primary bath features a large double-sink vanity, generous counter space, and a frameless glass shower with seating ledge. A comfortable second bedroom is complemented by a full hall bath, providing comfort for guests or additional flex space for an office or hobby room. Completing the residence are premium conveniences including smart home components including a smart lock and thermostat, a sprinkler system throughout the unit, and a water heater located in the nearby exterior utility closet. The garage, accessed from inside the building, adds secure parking and practical storage with abundant guest parking available throughout the community. Impeccably maintained, this amenity rich community features a beautiful on-site clubhouse with a fitness center, club rooms, kitchen, outdoor pool, fire pit, putting green, miles of walking and biking trails, plus full privileges at Ashburn Village & Ashburn Village Sports Pavillion. Located near grocery shopping, retail shopping, dining, major commuter routes, public transportation and offering everyday convenience in a well-planned, well-established setting, this home has it all.

20981 Rocky Knoll Square Unit #301, Ashburn

$600,000
3 Beds 2 Baths VALO2103178 MLS CLOSED Status Regency At Ashburn Greenbrier BLDG.
Spacious End Unit location in Toll Brothers The Regency at Ashburn. Lots of upgrades in the best building in the community- located just across the street from the Clubhouse amenities. Light fills the home and wide plank hardwood flooring covers the whole common area for easy care and a beautiful look. A large kitchen with Island seating and a big prep counter space. Stainless appliances, pantry cabinet and a generous amount of cabinets. The dining area off the kitchen has space for a hutch and a large table. Open concept to the family room that opens to the covered patio. Ideal to enjoy the outside air in spring and fall. The spacious primary bedroom has a huge walk in closet with custom shelving. Extra space for a sitting room or office. Private large bath with double wide vanity. Oversized shower with grab assist bars, Wash wand and bench seating . The bathroom has a double deep and double wide closet for more linen and miscellaneous storage. There are 2 closets at the front of the home one for coats and one to use as storage or as a utility closet. There are 2 additional bedrooms both have double wide closets with wood shelving. A guest hall bath with glass shower door and ceramic tile finishes. A washer dryer closet too. Additional temperate private storage unit conveys with the home and is located on the garage level. There is an extra long 1 car garage with a second parking area just outside the garage. Additional parking in front of the building is unassigned. The lower level of this building has a large community entertaining space and a covered outside patio with tv. Trails meander through scenic vista for walks on the private trails. The clubhouse has a large gym, a grill area and patio area to entertain guests, billiard room and party room and kitchen. There is a putting green and a bocci ball area. The Ashburn Village community center is also accessible for more activities/ classes. They have an indoor pool and racquetball. Lots of classes and more events plus lake access. Come take a tour. While you are there tour the clubhouse, Garage is G-5, Storage room is S-15. Also stop but the Ashburn Sports Pavillion. Amazing amenities all minutes to One Loudoun Dining, grocers, Innova Medical, and Dulles Airport.

44589 York Crest Terrace Unit #200, Ashburn

$609,900
3 Beds 2 Baths VALO2100120 MLS CLOSED Status Regency At Ashburn Greenbrier BLDG.
Welcome home to this stunning luxury condo! Rarely available and a gem of a find 3 BR at sought after Regency at Ashburn that was built by Toll Brothers. End unit condo with lots of upgrades in one of the most desirable buildings within the community. Secure access to the main entrance and elevator. Gourmet kitchen with large island, upgraded cabinets and granite counters and tile backsplash. This is one of the largest designs with a very open floor plan that includes 3 bedrooms, 2 full baths and 1719 square feet. Off the kitchen is a breakfast room that easily allows for a full size table. The foyer opens to a spacious living room and additional room that is being used as a sitting area but also could be used as the dining room. Warm and inviting with an abundance of natural light due to having extra side windows. The bath includes a long granite counter with double bowl sink with extra cabinets, luxurious shower and huge linen closet. The master bedroom has plenty of space for all your furniture and a walk in closet with custom shelves. In fact all the bedroom closets have custom built wood shelves. Second full bath has easy access shower. Main living area has 5 inch hardwood floors. Oversized one car garage and storage unit is included in the sale. No buildings in the front so you can enjoy the view of the clubhouse from your balcony. Your guests have plenty of extra parking and you can walk right out to the clubhouse to enjoy the great amenities that it offers. The community clubhouse offers a pool, exercise room, gathering room with kitchen as well a game room, plus Bocce ball, putting green, patio with grill and firepit. Best of all is the lifestyle and sense of community overall. Specifically in this building which has its own gathering room and patio room for those fun game nights with friends and neighbors. HOA gives you access to all of Ashburn Village and their great facilities.

44589 York Crest Terrace Unit #406, Ashburn

$494,500
2 Beds 2 Baths VALO2096550 MLS CLOSED Status Regency At Ashburn Greenbrier BLDG.
Welcome to 21004 Rocky Knoll Sq #303, a beautifully appointed 2-bedroom, 2-bathroom condo offering 1,491 square feet of thoughtfully designed living space in the prestigious Regency at Ashburn, part of the vibrant Ashburn Village community. Perfectly positioned on the third floor, this home backs to a serene common area and tranquil pond—offering peaceful views and added privacy. Step inside to discover an open-concept layout enhanced by luxury vinyl plank flooring, crown molding, and abundant natural light. The upgraded kitchen is a chef’s dream, featuring quartz countertops, modern shaker-style cabinetry, stainless steel appliances, and a custom backsplash. Refrigerator and dishwasher are less than a year old. The adjacent living and dining areas are perfect for entertaining or simply relaxing in style. Both bathrooms have been tastefully upgraded, offering spa-like finishes, elegant tile work, and high-end fixtures. The spacious primary suite features plush carpet, a walk-in closet, and an en suite bath with dual vanities and a frameless glass shower. Additional highlights include: In-unit laundry Private balcony with pond views Dedicated dining room Ample closet space Elevator building Enjoy a low-maintenance lifestyle with access to exceptional Regency at Ashburn amenities including a clubhouse, fitness center, indoor and outdoor pools, walking trails, and social activities tailored for active adults. As part of Ashburn Village, residents also enjoy access to additional amenities such as lakes, sports courts, parks, and more. Conveniently located near major commuter routes, shopping, dining, and medical facilities, this home offers the perfect blend of comfort, community, and convenience. Don't miss this opportunity to live in one of Loudoun County’s most sought-after 55+ communities!
21004 Rocky Knoll Square Unit #303, Ashburn

$445,000
2 Beds 2 Baths VALO2087218 MLS CLOSED Status Regency At Ashburn Greenbrier BLDG.
Buyers financing fell through - BACK ON THE MARKET! Welcome to this stunning 2-bedroom, 2-bathroom condo located in the highly desirable 55+ community of Regency at Ashburn Greenbrier! Offering 1,359 sq. ft. of elegant living space, this immaculate home combines comfort with convenience. Enjoy a peaceful retreat with a private, tranquil patio, yet be just moments away from all the vibrant offerings of Ashburn and Loudoun County. As you step inside, you're greeted by stylish laminate flooring that flows seamlessly through the living area, kitchen, and dining room. The spacious kitchen is a chef's dream, featuring sleek countertops, stainless steel appliances, a gas stove with a griddle, a built-in microwave, and a French door refrigerator. The subway-tiled backsplash and abundant cabinetry add a touch of sophistication, and the adjacent oversized laundry area provides extra storage and convenience. Relax in the bright and airy living room, which opens up to the patio space through a sliding glass door. The separate dining area can easily double as a home office or multi-purpose room, perfect for work, entertaining, or hobbies. The expansive owner’s suite is a true retreat, complete with a generous walk-in closet and an en-suite bath featuring dual vanities with granite countertops, plenty of cabinet storage, and a glass-enclosed standing shower with elegant ceramic tile surround. Outside, unwind on your private patio or take a leisurely stroll through the neighborhood paths. The community offers plenty of ways to stay active, including a pool and walking trails. Additional highlights include secure entry, a detached one-car garage, and proximity to shopping, dining, major commuter routes, and so much more. Don’t miss the chance to make this charming condo your new home!

21025 Rocky Knoll Square Unit #103, Ashburn

$495,000
2 Beds 2 Baths VALO2095064 MLS CLOSED Status Regency At Ashburn Greenbrier BLDG.
Welcome to easy, elevated living in the highly desirable Regency at Ashburn, a premier 55+ community offering exceptional amenities and lifestyle conveniences. This sunny, top floor, impeccably maintained 2-bedroom, 2-bath condo features secure building access and a private one-car garage with a custom epoxy floor, plus a climate-controlled storage room for added convenience. Inside, you'll find a spacious open layout with gleaming hardwood floors and a beautifully appointed kitchen featuring granite countertops, luxury level cabinets and backsplash, custom cabinet lighting, stainless steel appliances, a gas range, built-in microwave, and a large breakfast bar—ideal for casual dining or entertaining. The adjoining formal dining area flows into a bright and airy living room that opens to a covered balcony with peaceful, unobstructed views. The generously sized primary suite boasts tray ceilings, a cozy sitting area, dual closets, and a spa-like en-suite bath with an oversized tiled shower and bench seating. A second bedroom also features tray ceilings, walk in closet and easy access to a full hall bath. In-unit laundry with full-size washer and dryer completes the home. Enjoy resort-style amenities just a short stroll away, including a clubhouse, pool, fitness center, putting green, game room, grilling station, fire pit, walking/ biking trails as well as the offerings of Ashburn Village, including stocked lakes, trails, sports courts, and additional recreational facilities. And just next door, the Ashburn Senior Center with 15,000 sq ft of dedicated recreation, sport and leisure space has daily activities and gatherings to support the active lifestyle. Experience the comfort, style and community that make this home truly special!

44605 York Crest Terrace Unit #403, Ashburn

$520,000
2 Beds 2 Baths VALO2092246 MLS CLOSED Status Regency At Ashburn Greenbrier BLDG.
​Welcome to this bright and inviting 2-bedroom, 2-bathroom end-unit condo, nestled within a secure building in the vibrant 55+ community of Regency of Ashburn Greenbrier. The open floor plan is bathed in natural light, thanks to numerous windows that offer serene views of the surrounding trees and open spaces. A private balcony provides a peaceful retreat to enjoy the soothing sounds of nature.<BR> <BR>The foyer entry leads to a spacious living room and dining room, seamlessly leading to a well-appointed kitchen. The stunning kitchen has a huge breakfast bar, 42” Timberlake cabinets, gorgeous granite countertops, under cabinet lighting and stainless-steel appliances. As you head over to the bedroom you will enter a spacious primary suite which features a sitting area, a walk-in closet, a large second closet and an en-suite, luxury bathroom with a large walk-in shower, double sink vanity, and a linen closet. This space provides comfort, privacy and a place to relax. The second bedroom is located off the foyer and offers a large closet and 2 oversized windows for tons of natural light. The hall bath has a shower/tub combo with tiles to the ceiling.<BR> <BR>An oversized garage (28X17) is conveniently located and comes complete with a large workbench, perfect for hobbies! You will love the tons of additional storage space and still have plenty of space to park your car.<BR> <BR>Take advantage of recreational amenities, including a clubhouse, fitness center, game room, outdoor pool, biking/walking paths, and the extensive Ashburn Village amenities, fostering an active and engaging lifestyle. Other conveniences include elevator access to all floors, private and gated community, secure access to each building, community room in the building, and so much more! The mature tree-lined streets are warm and welcoming. This condo combines convenience, comfort, and community, making it an ideal place to call home! Close to One Loudoun, restaurants, shopping, major roads and so much more!

21004 Rocky Knoll Square Unit #207, Ashburn

$560,000
3 Beds 2 Baths VALO2080738 MLS CLOSED Status Regency At Ashburn Greenbrier BLDG.
This is it! The One You've Been Waiting For! Presenting this stunning, light and bright 3rd-floor end unit condo in the secure, gated community of Regency at Ashburn, an active adult 55+ community. Experience the perfect blend of quiet luxury, convenience, and vibrant community living. Freshly painted from top to bottom, this residence features elegant wood floors, brand new neutral carpet in the bedrooms, and soaring high ceilings throughout. The expansive open floor plan boasts a classic formal foyer that flows into a spacious living room and dining area, connected to a large covered balcony through sliding glass doors—ideal for enjoying tranquil views or cool evening breezes. The gourmet kitchen is equipped with stainless steel appliances, gas cooking with full-size burners, granite countertops, and an inviting island for gatherings. Retreat to the expansive primary suite, complete with a cozy sitting area, an enormous closet, and a luxurious bathroom featuring dual sinks and an oversized glass shower with built-in bench seating. The second and third bedrooms, in their own separate wing, are conveniently located near a second full bathroom, making them perfect for guests, a home office, library or art studio. With an attached 1-car garage on the main level, accessible from inside the building, this turn-key home is perfect for those seeking a low-maintenance lifestyle without compromising on comfort or style. Residents enjoy full access to Ashburn Village amenities, including a clubhouse, walking trails, an outdoor pool, gym, firepit, and so much more. You'll love the nearby shopping and dining options at One Loudoun Town Center, Whole Foods, Trader Joe’s, and Wegmans, along with easy access to Dulles International Airport and nearby public transportation.

44605 York Crest Terrace Unit #306, Ashburn

$500,000
2 Beds 2 Baths VALO2071536 MLS CLOSED Status Regency At Ashburn Greenbrier BLDG.
The Regency Active Adult Community is a gated premier 55+ community in Northern Virginia. It is centrally located in Ashburn, Virginia, close to everyone's favorite town center, One Loudoun, with easy access to Dulles Airport and more. The Fairview model by Toll Brothers offers elegance and ease for everyday living. You immediately see the "wow factor" of a well-designed home with high-end finishes when you open the front door. The tall 9 ft ceilings, open floor plan, and abundant natural light with oversized windows and doors have an instant warm vibe. The stunning granite countertops and upgraded white kitchen cabinetry will bring out your inner chef and lure you into the kitchen. While preparing meals or entertaining, you will enjoy the beautiful private view from the large covered balcony overlooking the water. This is a calming space to relax with morning coffee, a great book, or enjoy cocktails with friends. Upgraded appliances, extra recessed lighting, crown molding, chair railing, custom backsplash, and upgraded hardwood flooring all add to the elegance of this lovely home. The spacious dining room and open family room allow for carefree movement for you, your family, and your guests. You will look forward to retreating to the very comfortable primary bedroom at the end of the day. Crown moldings for a level of sophistication and plenty of room for a king-size bed with a view of the tranquil woods to forget the day's busyness. The two large bedroom closets and linen closet are functional and well-planned to keep you organized. The primary bathroom is a wow factor as well. The luxury oversized vanity has a stunning upgraded granite top, and two large vanity sinks with a giant framed mirror as a special touch. The large, frameless glass door shower and the floor-to-ceiling tile have a spa-like design that will be your everyday pleasures. The second bedroom is equally comfortable, with a relaxing view of the woods and a large walking closet. The secondary bathroom offers the same luxury vanity countertop and upgraded tile to the ceiling. The spacious laundry room has full-size high-end machines and plenty of storage. The well-planned other closets are more than enough for supplies and storage. In addition to these many upgrades and design features, this home has a separate storage room perfect for luggage, holiday decor, and other items. The one-car garage is convenient and ideal for bikes if needed. The community amenities are spectacular in every way. There is a massive community pool, full gym, stylish grilling and social area here. The grounds are very well maintained, and the gated community and secure entranceway to all buildings and facilities make this community very safe. This home is also part of the Ashburn Sports Pavillion, which offers even more fun activities, such as indoor and outdoor pools, free classes, tennis, pickleball, lakes, and many walking trails. To add to the fun, the Ashburn Senior Center is walkable and has classrooms, group exercise, indoor pickleball courts, and a fitness area. This premier community truly offers many great activities and a very accessible location for all things fun and yummy in Loudoun County, including a hike, biking, swimming, tennis, pickleball, restaurants, shopping, wineries, hospitals/medical, and more. You will love this property's sophisticated yet cozy feel to call your next home.

21022 Rocky Knoll Square Unit #305, Ashburn

$565,000
3 Beds 2 Baths VALO2072574 MLS CLOSED Status Regency At Ashburn Greenbrier BLDG.
Don’t worry about downsizing anymore! This three bedroom-two bath spacious end unit is now available and with 1,894 square feet of living space- this one has it all! Located in Regency at Ashburn Greenbrier, a gated, upscale 55 plus community, this Wynterhall model is rarely available. This home feels special! Fourteen oversized windows bring the light in, 9+ foot ceilings, upgraded hardwood floors, additional crown molding give this unit a designer feel. Your front door leads to a grand gallery, with an architectural ceiling- this hallway is perfect for art and memories. Immediately there are views though the open living room to the shaded terrace and treed views. Hardwood floors framed by soothing “Dallas White” walls. There’s room for large sofas and easy chairs, tv watching, reading, light and privacy are yours. This open concept style brings light and function together. The kitchen is the chef’s dream–the oversized island is perfect for chatting while prepping your meals-Ina Garten would be right at home! Stylish two-toned white cabinets are paired with cool gray lower cabinets-an upgrade that stuns! Island seating and a fabulous dining area ready for conversation. Stainless steel upgraded appliances are part of this custom Toll Brothers package. Cabinets line the walls-so much storage! There are three bedrooms-with a primary suite on one side of the home for privacy. This dreamy bedroom space is oversized-with a large dressing or sitting area. The closet is huge-room for all seasons. Lush thick carpet is the perfect touch. The lux bath has two sinks, a huge walk-in shower with a seat and natural light. More closet space too in this crisp bathroom. Two more bedrooms are ready for family and guests. One is currently used as an office and the other holds a king-sized bed! The hall bath is upgraded. Right down the hall is a full sized laundry closet-convenient and private. This end unit has the best terrace. A perfect place for coffee or cocktails-a lovely gathering spot right off the living room with views to the walking paths of Ashburn. Regency at Ashburn Greenbrier is a 55+gated community with a beautiful clubhouse, pool, terrace with firepits, gardens and access to the walking trails around Ashburn. Northern Virginia has all you need with quality healthcare through INOVA, plenty of shopping, dining and easy access to airports, and travel routes.

21007 Rocky Knoll Square Unit #200, Ashburn

$515,000
2 Beds 2 Baths VALO2071466 MLS CLOSED Status Regency At Ashburn Greenbrier BLDG.
A beautiful updated, 2nd floor, END UNIT that backs to the tree conservation area & pond with serene views from every window. Welcome to the Regency at Ashburn, a premier, security gated active adult community in Ashburn (minimum age for 1 resident is 55). This amenity rich community provides you with full privileges at Ashburn Village & Ashburn Village Sports Pavillion and is conveniently located near the W&OD bike trail, Whole Foods, Trader Joes, Wegmans, Dulles International Airport, 2 Ashburn Metro Stations and desirable One Loudoun Town Center for entertaining and dining. There is an Ashburn Connector Bus stop right outside the gate and walking trails surround the community. In addition, there is a beautiful on-site Clubhouse for residents with a gym, club rooms, kitchen, outdoor pool, fire pit, BBQ Grill area, putting green, bocce & more! This AMAZING light-filled, END UNIT, 2 bedroom, 2 bathroom condo offers PREMIUM VIEWS of the tree conservation area from the private covered deck. Upgraded throughout, the gourmet kitchen offers stainless steel appliances, gas cooking, premium wood floors, ample cabinet & counter space for cooking & entertaining as well as granite countertops. This popular Oakfield floor plan is special, offering an abundance of natural light, a formal foyer and a timeless open concept floor plan with an expansive primary suite & sitting area that could easily serve as a small office or TV nook. The spacious and luxurious primary bathroom includes dual sinks and an oversized glass/frameless shower with bench seating and a large linen closet. Bedroom & Bath 2 are located on a separate wing for added privacy. This residence includes an attached 1 car garage (G1 on main level) with room for storage. Don't miss the condo building community room on the main level and adjacent outdoor patio area, complete with outdoor TV. Turn-key, secure, main level living at its best - with every amenity you could ever want in a location that is still in the middle of it all!

44605 York Crest Terrace Unit #207, Ashburn

$479,000
2 Beds 2 Baths VALO2067180 MLS CLOSED Status Regency At Ashburn Greenbrier BLDG.
Presenting an exquisite condominium nestled at The Regency, a sought-after 55+ active adult community in the heart of Ashburn. Positioned on the third floor, this stunning Fairview model harmonizes comfort and sophistication, prioritizing both convenience and accessibility. Upon entering, you're immediately embraced by its appeal and style. A chef's kitchen awaits, boasting granite countertops, stainless steel appliances, and soft-close cabinetry, all seamlessly blending practicality with elegance. Abundant storage space ensures effortless organization. Meticulously cared for and thoughtfully updated, this cherished residence stands primed and prepared for its new owner, showcasing fresh new carpeting and paint throughout. Offering two spacious bedrooms and two full bathrooms, this unit exemplifies luxury living. The bright primary bedroom invites relaxation with its spacious walk-in closet, additional supplementary closet, and attached en-suite bathroom. This luxurious bathroom boasts a granite double vanity, a generously-sized frameless shower, and a conveniently placed linen closet, ensuring both functionality and elegance. A highlight of this remarkable home is the expansive balcony, providing a captivating vista of the surrounding greenery. Envision savoring the nuances of each season from this tranquil vantage point. Furthermore, this meticulously crafted condo incorporates practicality with a full-size washer and dryer conveniently situated near the hall bath, simplifying laundry routines. With your own one-car garage and a designated driveway space, parking dilemmas are effortlessly resolved, ensuring ample space for both you and your guests. This stunning home also features a dedicated storage unit, ensuring ample space for all your storage needs. This home has been meticulously cared for and loved, providing a perfect fusion of comfort, luxury, and a vibrant retirement experience. The Regency is not just an ordinary community; it's a place to truly call home. As a resident, you will discover endless opportunities for relaxation and recreation within the welcoming confines of our community clubhouse. Dive into leisure with amenities including a refreshing pool, a great fitness center, a cozy fire pit, and inviting grill areas. Immerse yourself in the natural beauty of our scenic walking trails or engage in community events like Book Club, Bridge, Mah Jongg, Euchre, and Game Night. Furthermore, as a member of the Ashburn Village Community Association, you gain access to the esteemed Sports Pavilion. This renowned facility offers a wide range of activities spanning fitness, aquatics, tennis, and engaging youth programs. Conveniently located in the heart of Loudoun County, with easy access to Once Loudoun, the senior center, endless shopping and restaurants, primary commuter routes including Loudoun County Parkway, Rt. 28, the Dulles Greenway, and Dulles Toll Road. The nation's capital is only 30 miles away, and Dulles International Airport is just 20 minutes away. To the west, the Blue Ridge Mountains, wineries, craft brewers, and endless outdoor adventures await. Looking westward, the majestic Blue Ridge Mountains beckon, offering a wealth of experiences from exploring wineries and craft breweries to embarking on endless outdoor adventures. Whether you seek relaxation or excitement, this vibrant home promises to fulfill your every desire.

44589 York Crest Terrace Unit #305, Ashburn

$495,000
2 Beds 2 Baths VALO2059692 MLS CLOSED Status Regency At Ashburn Greenbrier BLDG.
Welcome to luxury living at its finest in The Regency's gated active adult community! This top-floor, third-floor condo, a Toll Brothers Fairview model, is a true gem, offering an array of premium features. As you step inside, you'll immediately notice the elegance of this condo. The dining room and primary bedroom boast exquisite tray ceilings that add an extra touch of sophistication to the living space. The open floor plan showcases neutral hardwood floors throughout the common areas, creating a warm and inviting atmosphere. The kitchen is a chef's dream, featuring soft gray cabinetry, stunning Quartz countertops, and a marble backsplash that adds a timeless appeal. Stainless steel appliances complete the package, ensuring that your culinary adventures will be a delight. Whether you're preparing a quick breakfast or hosting a gourmet dinner, this kitchen will exceed your expectations. One of the highlights of this condo is the living room, which opens onto a spacious balcony with scenic views. Imagine sipping your morning coffee or enjoying a glass of wine in the evening while taking in the breathtaking vistas. It's a place to unwind and appreciate the beauty of the surroundings. The primary bedroom is a true retreat with multiple closets, providing ample storage space. The ensuite bath is a spa-like sanctuary with an oversized shower, dual sinks, and a generous linen closet. Every detail has been thoughtfully designed to offer both comfort and style. The second bedroom is equally well-appointed, with access to an upgraded hall bath. This condo also features a convenient full-size washer and dryer, located near the hall bath, making laundry day a breeze. You'll have your own one-car garage, conveniently situated at the end and featuring two windows, which allow plenty of natural light. There is also a driveway space, ensuring ample parking for you and your guests. The Regency is a prestigious community for active adults, providing a wealth of amenities and a secure, gated environment. This condo's top-floor location not only ensures privacy but also offers beautiful views and peaceful living. You will also relish secure elevator access to this idyllic third floor condo. As a resident of this renowned community, you can enjoy endless hours of fun at the communal clubhouse with a pool, fitness center, fire pit, grill and walking trails. The Ashburn Pavilion also boasts a long list of recreational amenities and you’re just moments from the senior center, One Loudoun, Ashburn Village, major commuter routes and the Dulles Town Center.

21007 Rocky Knoll Square Unit #303, Ashburn

$500,000
2 Beds 2 Baths VALO2064844 MLS CLOSED Status Regency At Ashburn Greenbrier BLDG.
Discover Luxury Living at The Regency at Ashburn gated 55+ active adult community. The Oakfield A model has over 1500 sq feet. This *corner* unit is chalked full of custom updates to make the open, sun-filled space unique. Walk into foyer with custom wallpaper and tray ceiling. The kitchen offers peninsula with seating, custom built-in bench and shelving, custom cabinets with soft close, tile backsplash, quartz counter tops and stainless-steel appliances. The living room has direct access to the balcony and open to dining and kitchen - great for entertaining! The primary bedroom is full of surprises! The bedroom features a sitting room with fireplace and custom brick feature wall, built-in shelving, and a large en suite bathroom. Primary bath has a dual vanity and custom tiled walk-in shower and custom fixtures. The secondary bedroom has access to a full hall bath. Laundry with full washer and dryer in unit. Hardwood floors throughout main areas and double stacked molding throughout unit. Access to the 1-car garage is a short walk down the stairs from the unit. Driveway to garage provides an additional space for ample parking. Residents can enjoy access to community amenities like a furnished community room, fitness center, outdoor pool, grilling areas, putting green and so much more. You also have full privileges at Ashburn Village and Ashburn Village Sports Pavilion. Walking trails surround the community and there is easy access to the W&OD bike trail. Shopping, dining and entertainment are conveniently nearby at One Loudoun Town Center. The community is also in a great commuter location with the Ashburn Connector bus stop right outside the community gates and close proximity to Dulles International Airport, rte 7 and rte 28. This home truly HAS IT ALL!

21025 Rocky Knoll Square Unit #207, Ashburn

Start Your Search

Regency at Ashburn Condos For Sale – Ashburn, VA

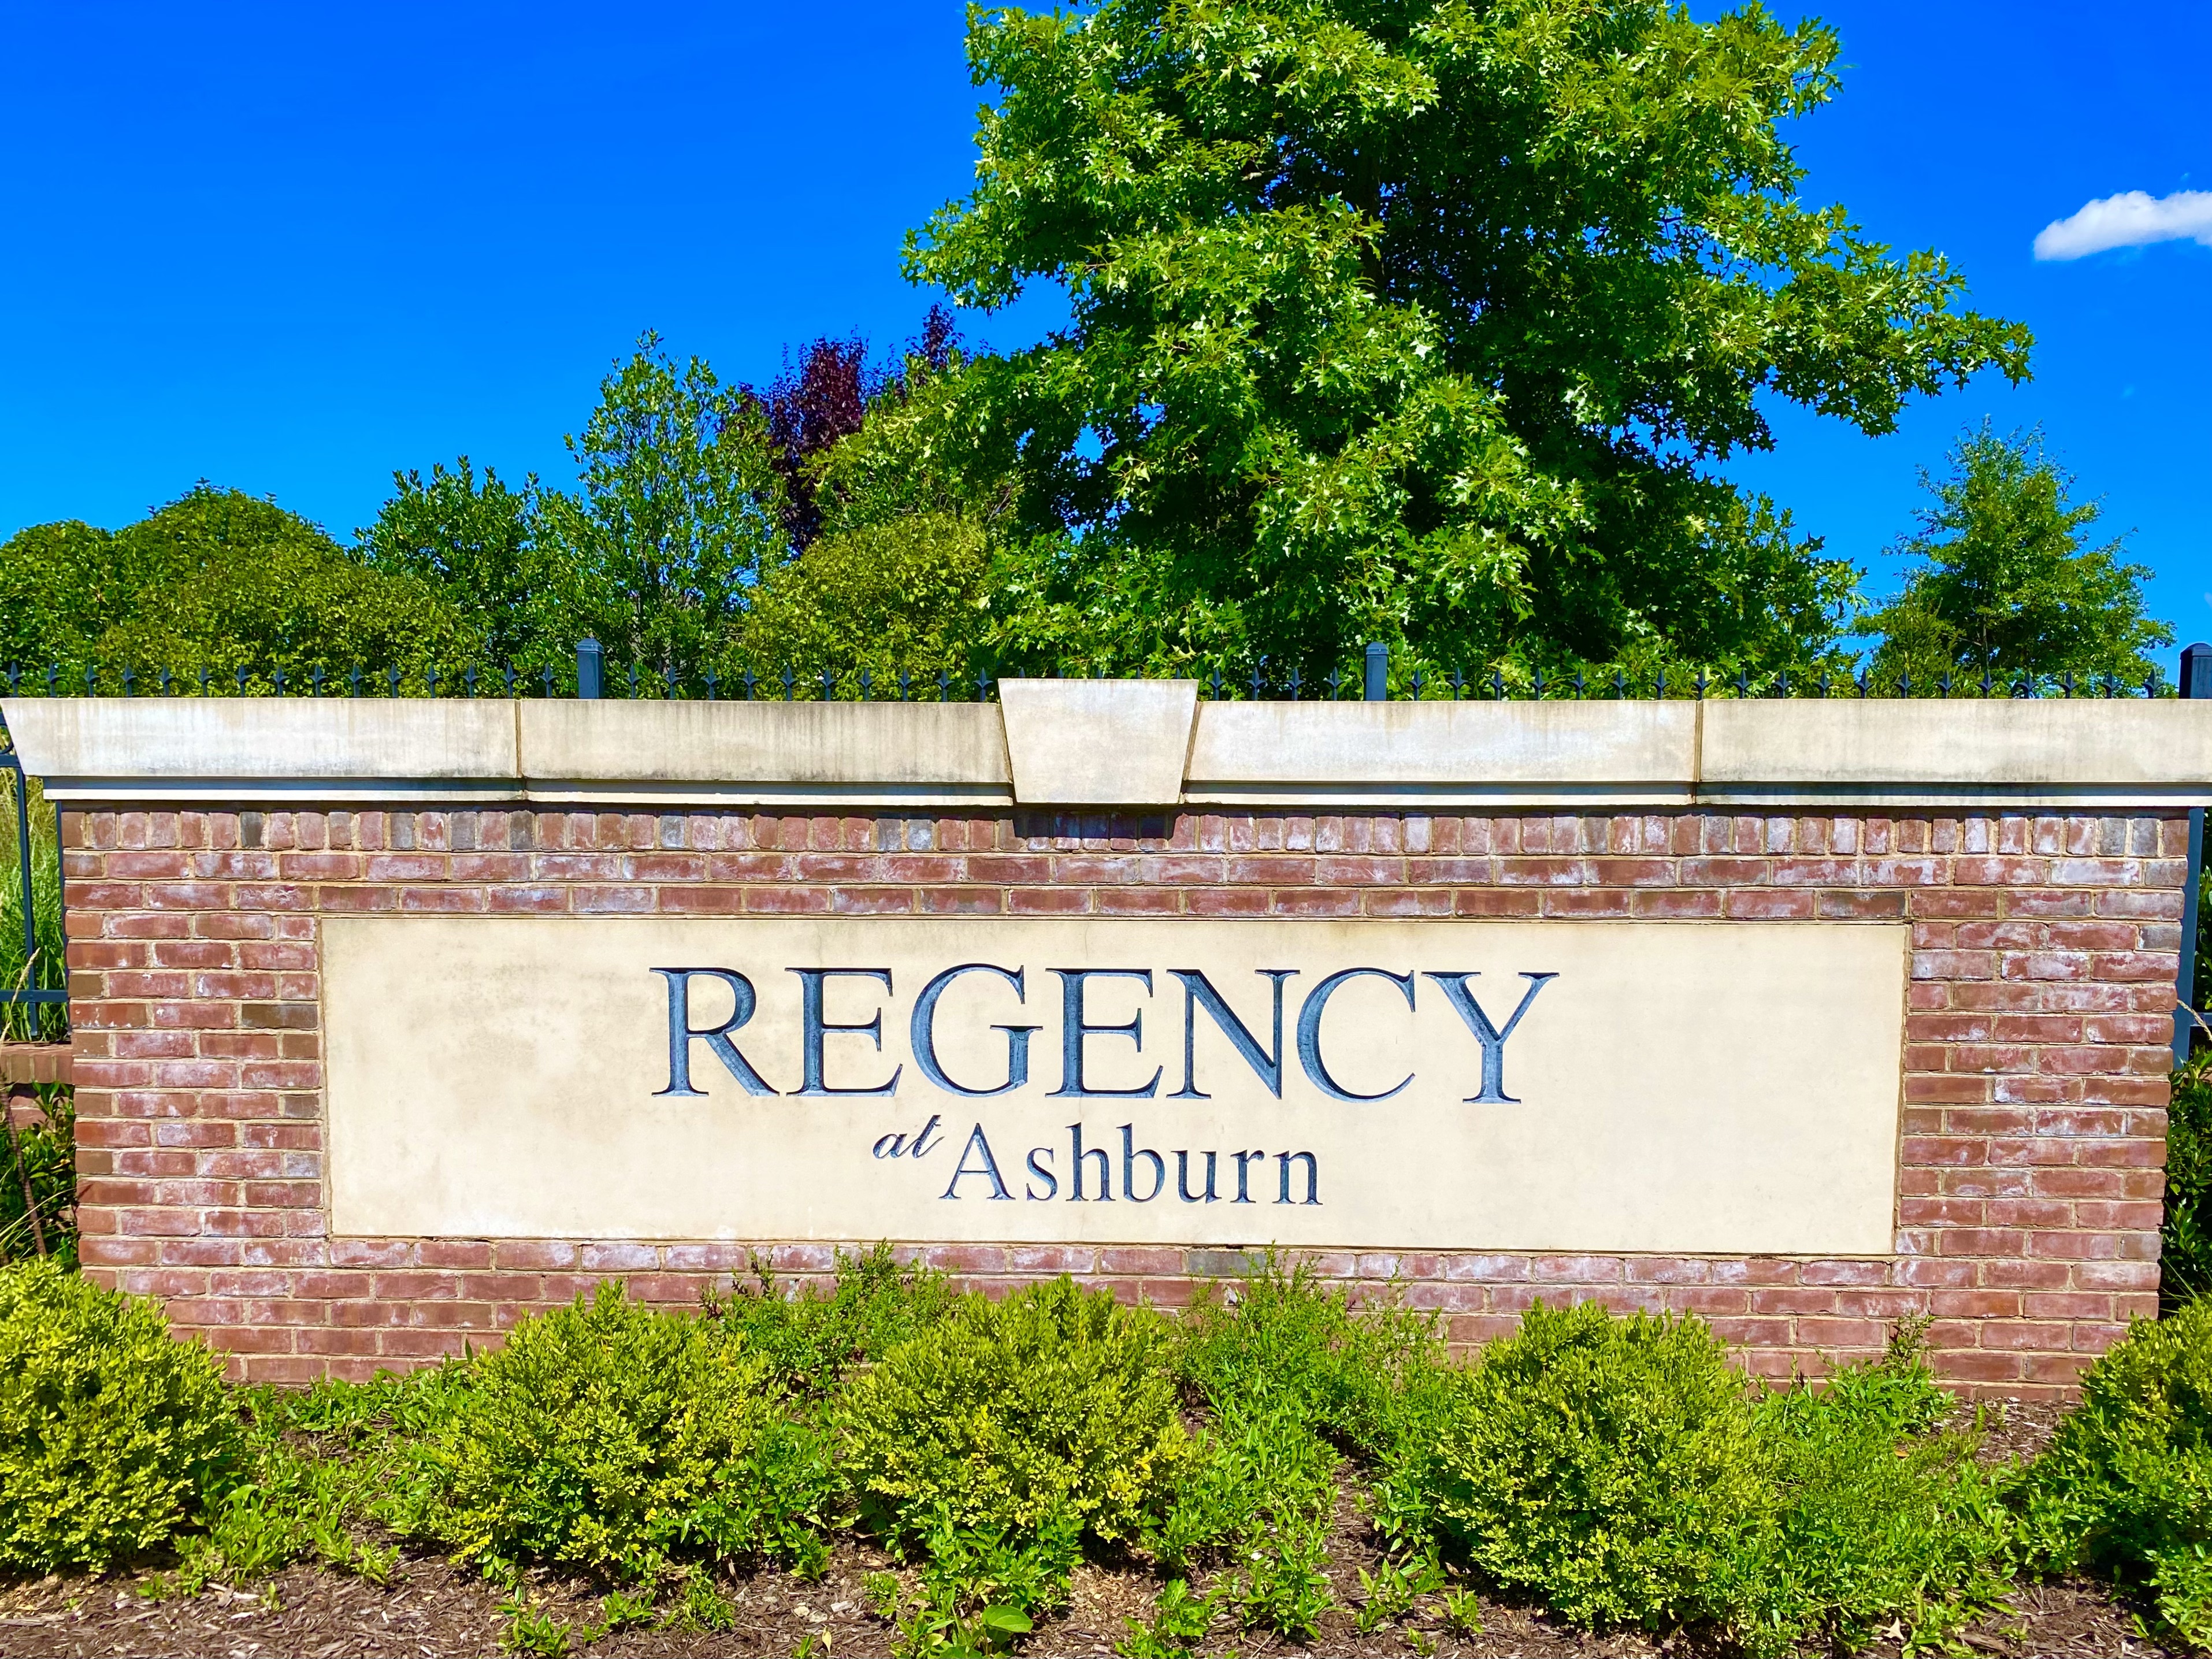
Regency at Ashburn Condos for SaleRegency at Ashburn condos is a friendly, planned community located in Ashburn, VA. This community is still under construction, but there are some homes available already. This gated community offers residents a low-maintenance home with enough luxuries to make it feel like a special retreat. Located in the heart of Ashburn, Regency at Ashburn has easy access to any part of the surrounding areas. 

View all pending and closed sales in Regency at Ashburn from the past 6 months!

Amazing Specifications

Curious about what your home is worth? Click here for a free property valuation!


The Regency at Ashburn condos - Greenbrier is a traditional garden-style condominium community already completed in the greater community. These 2 bedrooms, 2 bath homes are handicap accessible with large open floor plans on single levels. Beautiful hardwood floors help those in wheelchairs navigate through these brand-new homes. Cooks will love the spacious kitchens with granite counters - one which serves as a breakfast bar. Bedrooms are big enough to spread out in, and walk-in closets are normal in master bedrooms. 

Small balconies or patios allow residents to sit outside on nice summer nights. The Greenbrier also has a lovely outdoor dining and sitting area complete with a large brick fireplace, perfect for snuggling around on cool nights.

Transportation

Each home has an attached one or two car garage, which is always welcomed in this part of VA. Elevators help all residents reach the upper floors with ease. Washington D.C., Tysons Corner and Reston are all located within driving range of any home in the Regency at Ashburn. Metro stations are mere minutes from home, and bus stops can be reached by walking a few blocks. Rush hour traffic can often be a nightmare in northern VA, making alternative means of transportation more important to folks who live anywhere along the Washington Corridor. This is why private parking spots are so vital to those who live close to the capital.

Amenities

Because this community is still under development, some of their amenities may not be available until some time in the future. That said, the clubhouse is going to have resort style amenities such as a large fitness center which will also include an aerobics room, billiard room, a putting green and a large pool. The clubhouse will also be a great place to hold large meetings or have large parties. Outdoors, there will be a biking/ jogging/walking path that will wander throughout the community. There will also be tennis courts for those who love the game.

Recreational Activities

Once completed, those who call Regency at Ashburn condos home will be able to stay close to home to enjoy the recreational activities that keep them active in the community. Not only will the community fit active health styles, it will cater to their healthy eating habits. Shopping, restaurants and entertainment areas are specially designed with all types of people in mind. 

A Place to Call Home

If you are looking for an awesome place to live, then look no further than the Regency at Ashburn condos. This community and the homes within it are designed for all lifestyles, active or passive. However, getting out and enjoying the day is what life in this community is all about. Coming home to a beautiful home at night is just the cherry on top.

Schedule a Tour for a Regency at Ashburn Condo!

Call me at 703-462-0700 or email me at DarrenRobertsonHomes@gmail.com to set up a time to see one of the units that is currently on the market in this Ashburn condo community. It's important to get a feel for what's out there by seeing properties in person, even if you're early on in your home search.

Thinking of Selling Your Regency at Ashburn Condo?

Contact me to request a free in-depth property valuation, which will give you a good idea of how much you could expect to sell your property for in the current Ashburn real estate market. I'm a completely "no pressure" real estate agent, who would be happy to talk with you anytime about your goals.